
BEDS1
BATHS1 full
SQUARE FEET800
MLS#12778429
STATUSNew
PROPERTY TYPEResidential - Condominium
SCHOOLDistrict 202
Property Description
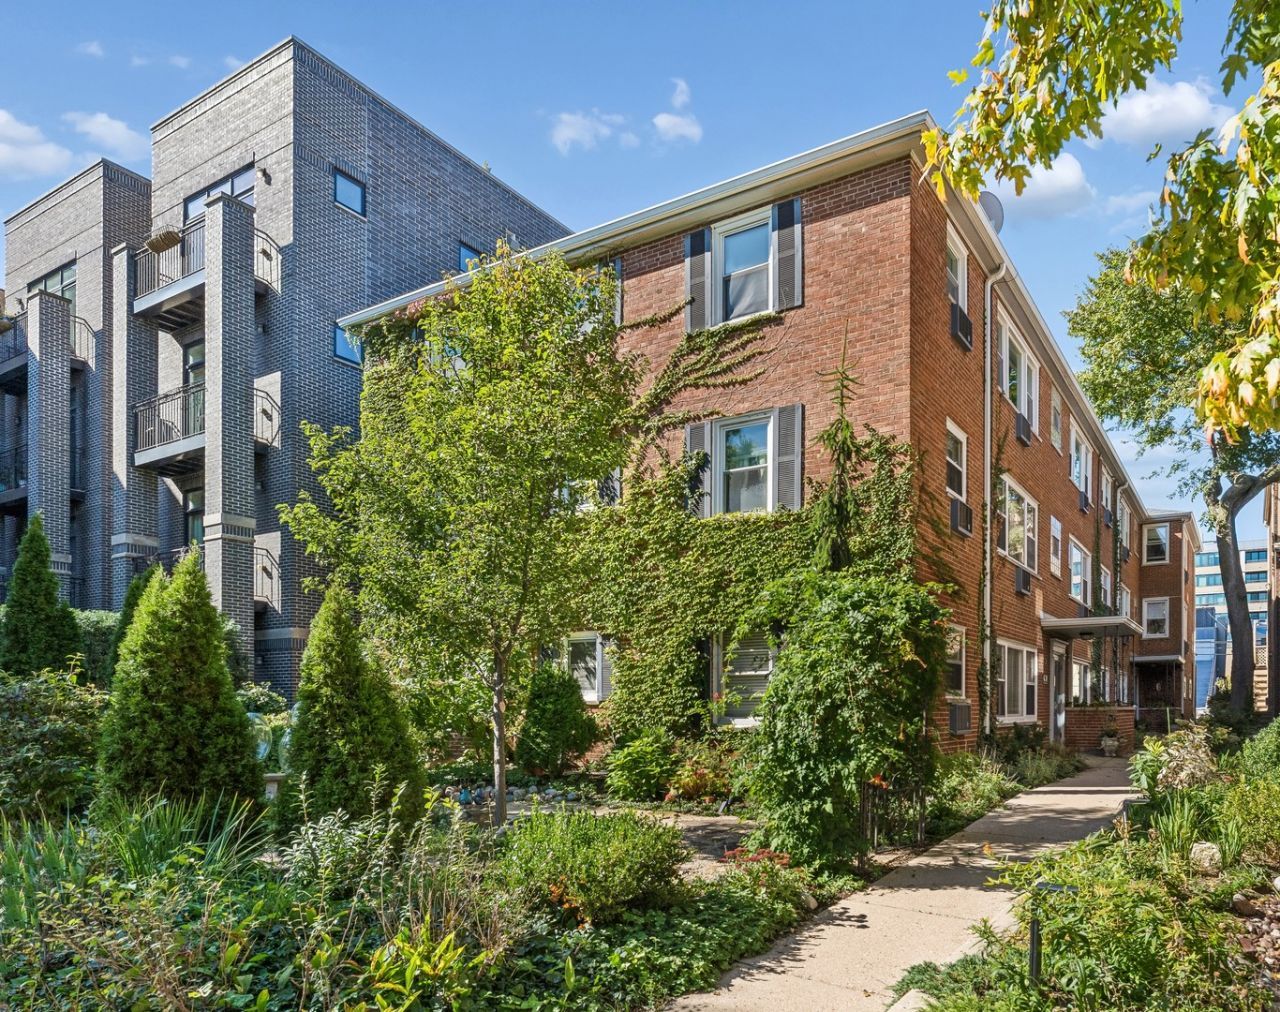
Units in this building rarely come to market. This bright 1-bedroom, 1-bath condo offers about 800 sq ft in a well-kept, self-managed 10-unit building in southeast Evanston, just blocks from the lakefront, Main Street shops and dining, and the Main St Metra and Purple Line stations. All windows were replaced in September 2026, bringing more natural light and better efficiency. The layout includes a comfortable living room, a separate kitchen, and a generous bedroom. A standout feature is the deeded, attached garage parking space. It's one of only four in the building and unusually deep, with room for a larger vehicle or extra storage. The self-managed association has healthy reserves. Vacant and easy to show.
Property Features
Property Type: Residential - Condominium
Basement: None
Cooling: Window Unit(s)
Garage: 1
Heating: Radiant
Lot Size: CONDO
Stories: 3.0
Taxes: $2,367
Year Built: 1968
Amenities
Storage
Feature Descriptions
Additional rooms: No additional rooms
Association Amenities: Coin Laundry, Storage
Association Includes: Water, Insurance, Exterior Maintenance, Lawn Care, Scavenger, Snow Removal
Bath Features: No Tub
Exterior: Brick
HOA Fee: 337/ Monthly
Laundry: Common Area
Lot Dimensions: CONDO
Parcel#: 11192200261004
Parking: Garage Door Opener, Yes, Garage Owned, Attached, Garage
Pet Allowed: Cats OK, Dogs OK
Sewer: Public Sewer
Total Rooms: 4
Township: Evanston
Water: Lake Michigan
Room Sizes
Dining Room: COMBO
Kitchen: 12X10
Living Room: 21X12
Primary Bedroom: 13X12
Local Schools
School District: District 202
Listed By / Shown By
Listed By
Agency Name: Baird & Warner
Agency Phone: 312-242-1000
Shown By
Agency Title: Gambino Realtors
Agency Phone: 815-282-2222

Estimate Your Payment
Estimated Payment
$ 1,356.92 per month $1,089.70 Principal & Interest $197.25 Property Tax $69.97 Homeowner's Insurance
912 Hinman Avenue , Unit 2W | MLS# 12778429
This condo located at 912 Hinman Avenue , Unit 2W, Evanston, IL 60202 is currently listed for sale with an asking price of $239,900. This property was built in 1968 and has 1 bedrooms and 1 full baths with 800 sq. ft. Hinman Avenue , Unit 2W is located within the District 202 school district. Search Evanston real estate on www.gogambino.com today.