
BEDS3
BATHS2 full 1 partial
SQUARE FEET1,632
MLS#12630123
STATUSActive
PROPERTY TYPEResidential - Townhouse
SUBDIVISIONForest Ridge
SCHOOLDistrict 46
Property Description
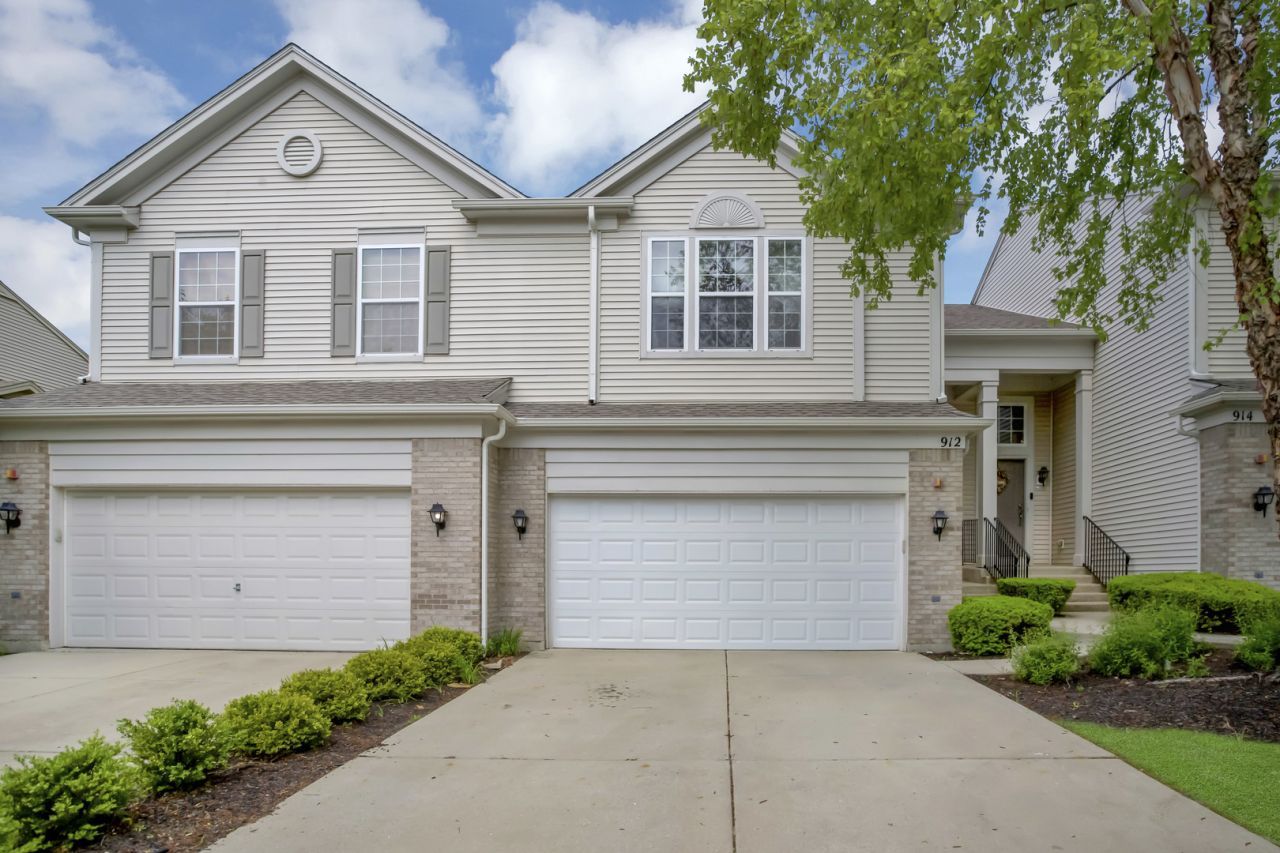
Be the proud owner of this 2-story townhome in the Forest Ridge Subdivision of Streamwood. This desirable residence features 3 good sized bedrooms, 2.1 bathrooms, 2 car-garage and 1,632 square feet of living space. New wood laminate all over second floor. Enjoy the seamless flow of the living room and dining room. The kitchen comes with an oven/range, microwave, dishwasher, and a refrigerator with ample cabinet & counter space. In addition, there is also a loft, master walk-in closet, large master bath and even a finished basement with a bar providing space and convenience you are looking for. The unit is also wired for security, living room with surround sound wiring. Located close to schools, dining, shopping, local highways, parks and more this is a great opportunity to own in this sought after subdivision. Come see it before it is gone, make it yours!
Property Features
Property Type: Residential - Townhouse
Basement: Yes
Basement: Finished, Full
Cooling: Central Air
Garage: 2
Heating: Natural Gas, Forced Air
Lot Size: COMMON
Roof Type: Asphalt
Stories: 2.0
Taxes: $6,507
Year Built: 2008
Amenities
Walk-In Closet(s)
Feature Descriptions
Additional rooms: Loft, Recreation Room
Appliances: Range, Dishwasher, Refrigerator, Washer, Dryer, Microwave
Association Amenities: Park
Association Includes: Insurance, Exterior Maintenance, Lawn Care, Snow Removal
Bath Features: Separate Shower, Double Sink
Dining Room: Combined w/ LivRm
Exterior: Vinyl Siding, Brick
HOA Fee: 250/ Monthly
Laundry: Upper Level, In Unit
Lot: Common Grounds
Lot Dimensions: COMMON
Other Equipment: Ceiling Fan(s)
Parcel#: 06282100130000
Parking: Yes, Garage Owned, Attached, Garage
Pet Allowed: Cats OK, Dogs OK
Sewer: Public Sewer
Total Rooms: 8
Township: Hanover
Water: Public
Room Sizes
Loft: 9X9
Recreation Room: 21X19
Bedroom 2: 12X11
Bedroom 3: 11X10
Dining Room: 9X9
Kitchen: 12X10
Laundry: 7X7
Living Room: 16X20
Primary Bedroom: 19X12
Local Schools
School District: District 46
Listed By / Shown By
Listed By
Agency Name: American Star Realty
Agency Phone: 847-375-9293
Shown By
Agency Title: Gambino Realtors
Agency Phone: 815-282-2222

Estimate Your Payment
Estimated Payment
$ 2,403.33 per month $1,748.79 Principal & Interest $542.25 Property Tax $112.29 Homeowner's Insurance
912 Kings Canyon Drive | MLS# 12630123
This townhouse located at 912 Kings Canyon Drive , Streamwood, IL 60107 is currently listed for sale with an asking price of $385,000. This property was built in 2008 and has 3 bedrooms and 2 full and 1 partial baths with 1632 sq. ft. Kings Canyon Drive is located in the Forest Ridge subdivision within the District 46 school district. Search Forest Ridge real estate on www.gogambino.com today.