
BEDS3
BATHS1 full
SQUARE FEET982
MLS#12672668
STATUSNew
PROPERTY TYPEResidential - Single Family
SCHOOLDistrict 214
Property Description
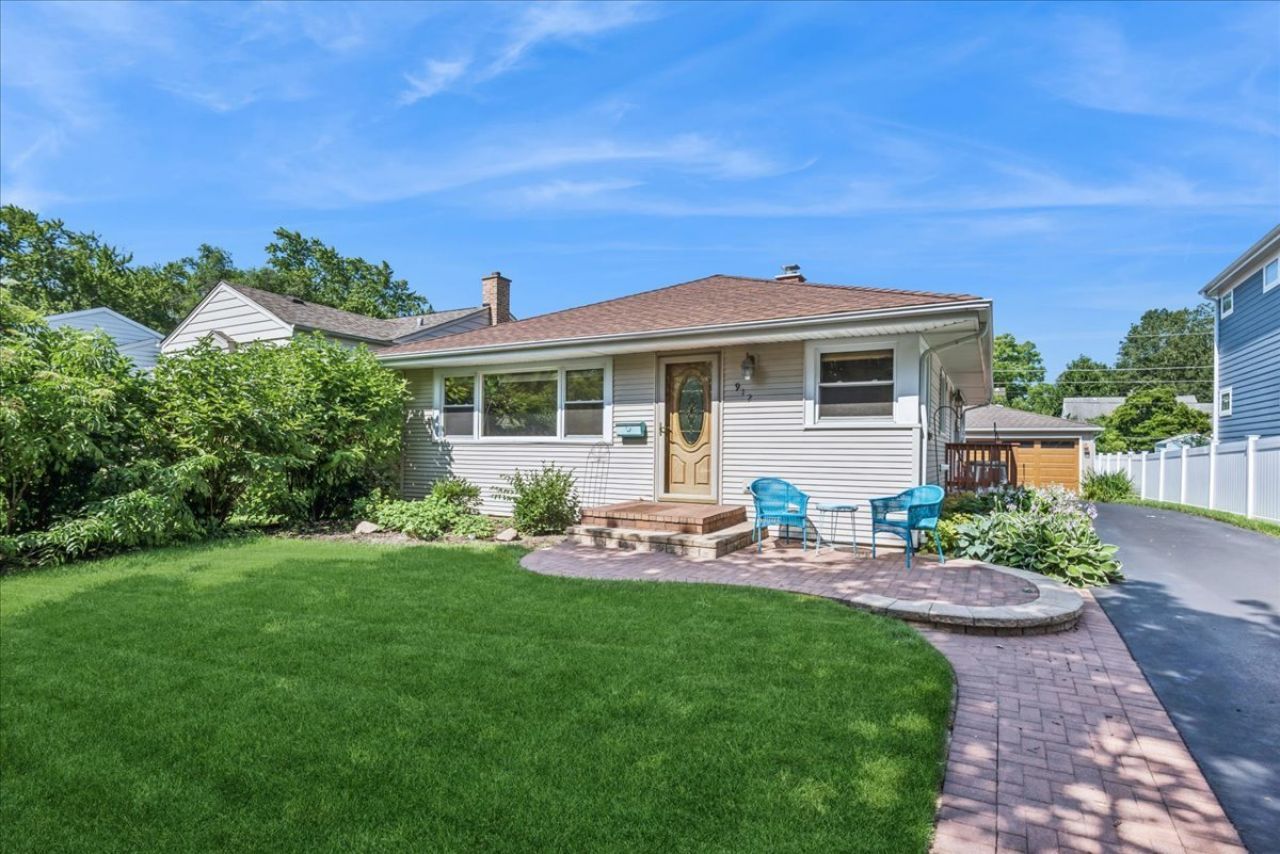
This charming 3-bedroom, 1-bathroom ranch-style home offers a blend of comfort and functionality. Step inside and be greeted by the warmth of the living room, adorned with large windows that fill the space with natural light, creating an inviting atmosphere for relaxation or entertaining. The galley kitchen features a breakfast bar, making it an ideal spot for casual dining or morning coffee. Enjoy the large deck that overlooks the fenced backyard, providing a perfect setting for outdoor gatherings, gardening, or simply unwinding after a long day. This property also includes a convenient two-car garage along with a side driveway, ensuring ample parking. Don't miss the opportunity to explore all that this delightful home has to offer. Experience the charm and make it your own.
Property Features
Property Type: Residential - Single Family
Basement: Crawl Space
Cooling: Central Air
Garage: 2
Heating: Natural Gas, Forced Air
Lot Size: 0.15 Acres
Taxes: $5,758
Year Built: 1955
Feature Descriptions
Additional rooms: Utility Room-1st Floor, Deck
Appliances: Range, Dishwasher, Refrigerator, Washer, Dryer
Association Includes: None
Dining Room: Kitchen/Dining Combo
Exterior: Vinyl Siding
Laundry: In Unit, In Kitchen, Laundry Closet
Lot Dimensions: 131x50
Parcel#: 03302000320000
Parking: Asphalt, Side Driveway, Garage Door Opener, Yes, Garage Owned, Detached, Side Apron, Owned, Garage
Sewer: Public Sewer
Total Rooms: 6
Township: Wheeling
Water: Lake Michigan
Room Sizes
Utility Room-1st Floor: 4X5
Deck: 16X25
Bedroom 2: 12X9
Bedroom 3: 9X11
Dining Room: 7X11
Kitchen: 10X11
Laundry: 4X6
Living Room: 11X15
Primary Bedroom: 12X12
Local Schools
High School: John Hersey High School
Middle School: Thomas Middle School
Elementary School: Patton Elementary School
School District: District 214
Listed By / Shown By
Listed By
Agency Name: Baird & Warner
Agency Phone: 847-491-1855
Shown By
Agency Title: Gambino Realtors
Agency Phone: 815-282-2222

Estimate Your Payment
Estimated Payment
$ 2,365.09 per month $1,771.50 Principal & Interest $479.83 Property Tax $113.75 Homeowner's Insurance
912 N Kaspar Avenue | MLS# 12672668
This single family home located at 912 N Kaspar Avenue, Arlington Heights, IL 60004 is currently listed for sale with an asking price of $390,000. This property was built in 1955 and has 3 bedrooms and 1 full baths with 982 sq. ft. N Kaspar Avenue is located within the District 214 school district. Search Arlington Heights real estate on www.gogambino.com today.