
BEDS3
BATHS2 full
SQUARE FEET1,246
MLS#12739295
STATUSNew
PROPERTY TYPEResidential - Single Family
SCHOOLDistrict 202
Property Description
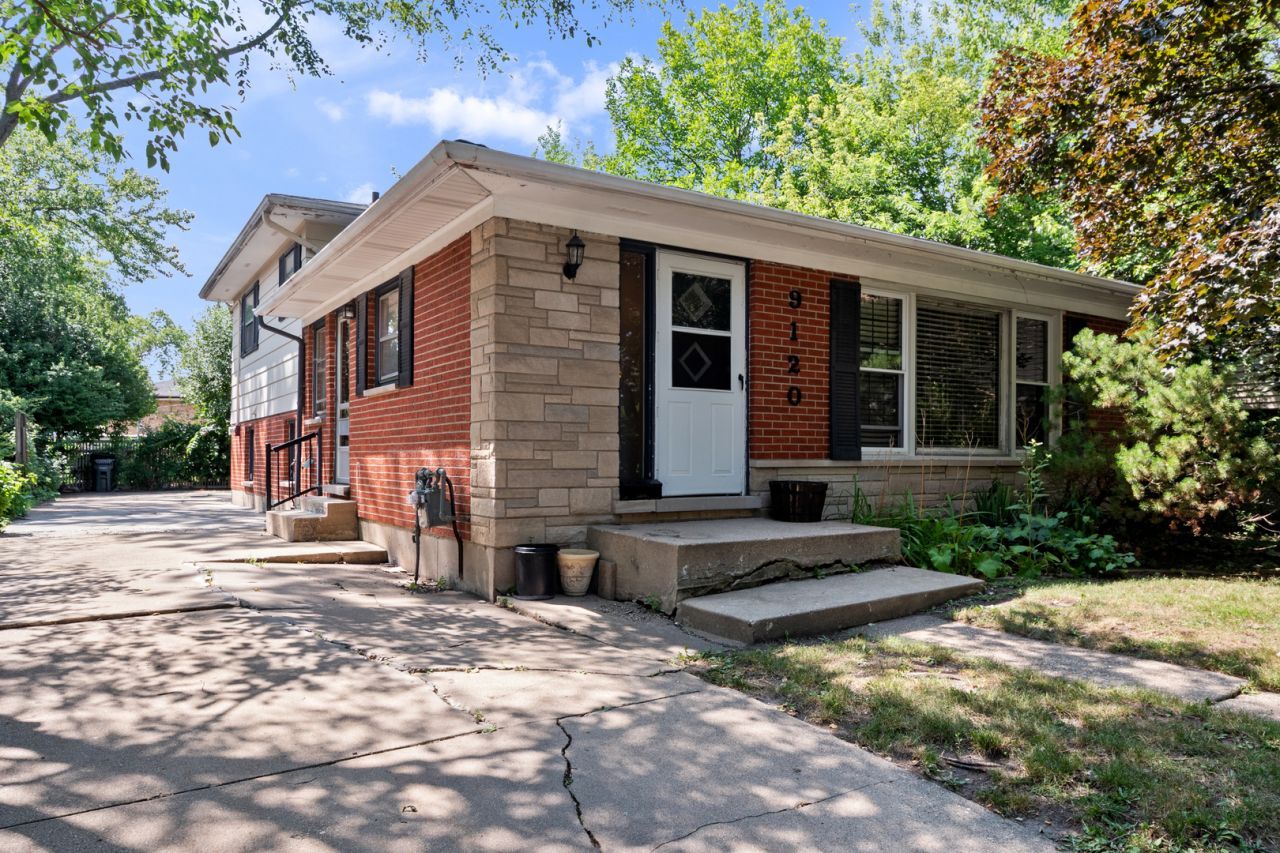
INVESTOR / REHAB OPPORTUNITY - SOLD AS-IS. Bring your vision to this 3-bedroom, 2-bath split-level with excellent potential for renovation, resale, or customization. Situated in a desirable location near schools, shopping, parks, and everyday conveniences, this property offers a great opportunity for investors, rehabbers, flippers, or buyers looking to create a home of their own. The home features hardwood flooring, a spacious family room, eat-in kitchen, generous closet space, and a sizable yard. There is currently no garage, offering potential for future expansion or additional value, subject to city approval. Property is being sold strictly AS-IS. Seller will make no repairs or provide credits for condition-related items. This home needs updating and renovation and is priced with that in mind. Great opportunity for someone ready to bring this property back to life and unlock its potential.
Property Features
Property Type: Residential - Single Family
Basement: Finished, Partial
Basement: Yes
Cooling: Central Air
Heating: Natural Gas, Forced Air
Home Style: Bi-Level
Lot Size: 61X100. 22X50X133.72
Roof Type: Asphalt
Taxes: $8,882
Year Built: 1963
Feature Descriptions
Additional rooms: No additional rooms
Appliances: Range, Dishwasher, Refrigerator, Washer, Dryer
Association Includes: None
Dining Room: L-shaped
Exterior: Brick
Lot Dimensions: 61X100. 22X50X133.72
Parcel#: 10144020250000
Parking: Concrete, Off Street, Side Apron, Yes, Other
Sewer: Storm Sewer
Total Rooms: 7
Township: Niles
Water: Lake Michigan
Room Sizes
Bedroom 2: 11X10
Bedroom 3: 13X11
Dining Room: 12X9
Family Room: 22X15
Kitchen: 16X14
Laundry: 15X11
Living Room: 18X12
Primary Bedroom: 14X12
Local Schools
High School: Evanston Twp High School
Middle School: Chute Middle School
Elementary School: Walker Elementary School
School District: District 202
Listed By / Shown By
Listed By
Agency Name: RE/MAX Properties Northwest
Agency Phone: 847-698-7000
Shown By
Agency Title: Gambino Realtors
Agency Phone: 815-282-2222

Estimate Your Payment
Estimated Payment
$ 2,668.92 per month $1,812.38 Principal & Interest $740.17 Property Tax $116.38 Homeowner's Insurance
9120 E Prairie Road | MLS# 12739295
This single family home located at 9120 E Prairie Road , Evanston, IL 60203 is currently listed for sale with an asking price of $399,000. This property was built in 1963 and has 3 bedrooms and 2 full baths with 1246 sq. ft. E Prairie Road is located within the District 202 school district. Search Evanston real estate on www.gogambino.com today.