
BEDS4
BATHS3 full
SQUARE FEET1,450
MLS#12754534
STATUSNew
PROPERTY TYPEResidential - Single Family
SCHOOLDistrict 219
Property Description
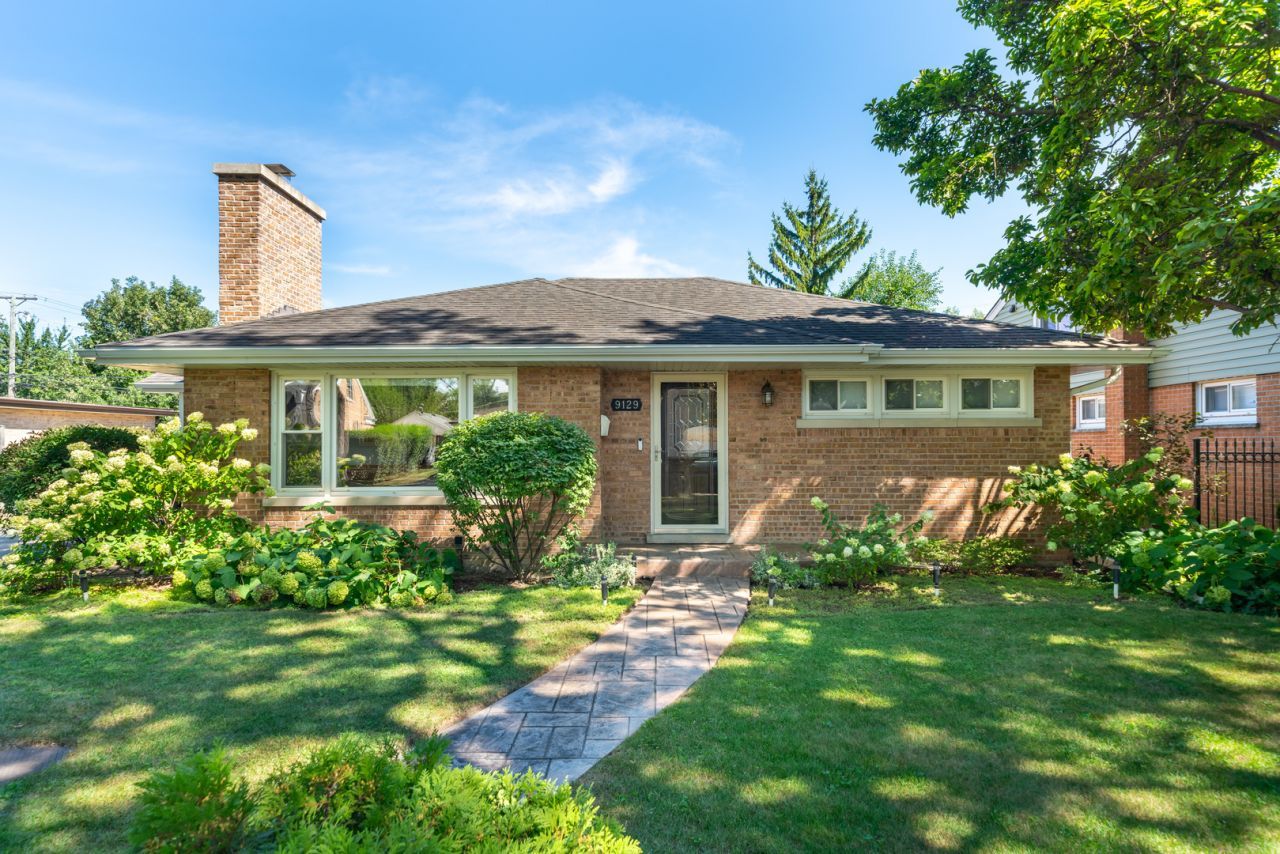
Well-maintained ranch on an extra-wide lot in the desirable Parkview School District. This move-in-ready 4-bedroom, 3-bath home features hardwood floors throughout and a spacious kitchen with granite countertops, stainless steel appliances, and beverage fridge. The home has an open floor plan with lots of light and a cozy fireplace in the living room. The primary bedroom features an adjoining private bathroom equipped with jetted tub and shower. The beautifully finished basement offers additional living space, a full bath, bedroom, and ample storage. Enjoy the stunning backyard with a large patio, separate firepit area, and 2.5-car garage. Conveniently located near expressways, shopping, dining, Mansfield Park, and the Cook County Forest Preserves. A wonderful opportunity in an excellent location!
Property Features
Property Type: Residential - Single Family
Basement: Finished, Full
Basement: Yes
Cooling: Central Air
Garage: 2.5
Heating: Natural Gas, Forced Air
Lot Size: 66 x 134
Taxes: $10,951
Year Built: 1950
Feature Descriptions
Additional rooms: No additional rooms
Association Includes: None
Exterior: Brick
Lot Dimensions: 66 x 134
Parcel#: 10174050130000
Parking: Yes, Detached, Garage
Sewer: Public Sewer
Total Rooms: 8
Township: Niles
Water: Lake Michigan
Room Sizes
Bedroom 2: 11X11
Bedroom 3: 14X13
Bedroom 4: 16X11
Dining Room: COMBO
Family Room: 25X13
Kitchen: 16X10
Laundry: 9X9
Living Room: 22X20
Primary Bedroom: 14X13
Local Schools
School District: District 219
Listed By / Shown By
Listed By
Agency Name: Kale Realty
Agency Phone: 312-939-5253
Shown By
Agency Title: Gambino Realtors
Agency Phone: 815-282-2222

Estimate Your Payment
Estimated Payment
$ 3,764.15 per month $2,679.51 Principal & Interest $912.58 Property Tax $172.05 Homeowner's Insurance
9129 Mango Avenue | MLS# 12754534
This single family home located at 9129 Mango Avenue, Morton Grove, IL 60053 is currently listed for sale with an asking price of $589,900. This property was built in 1950 and has 4 bedrooms and 3 full baths with 1450 sq. ft. Mango Avenue is located within the District 219 school district. Search Morton Grove real estate on www.gogambino.com today.