
BEDS3
BATHS1 full
SQUARE FEET1,712
MLS#12698335
STATUSNew
PROPERTY TYPEResidential - Single Family
SCHOOLDistrict 203
Property Description
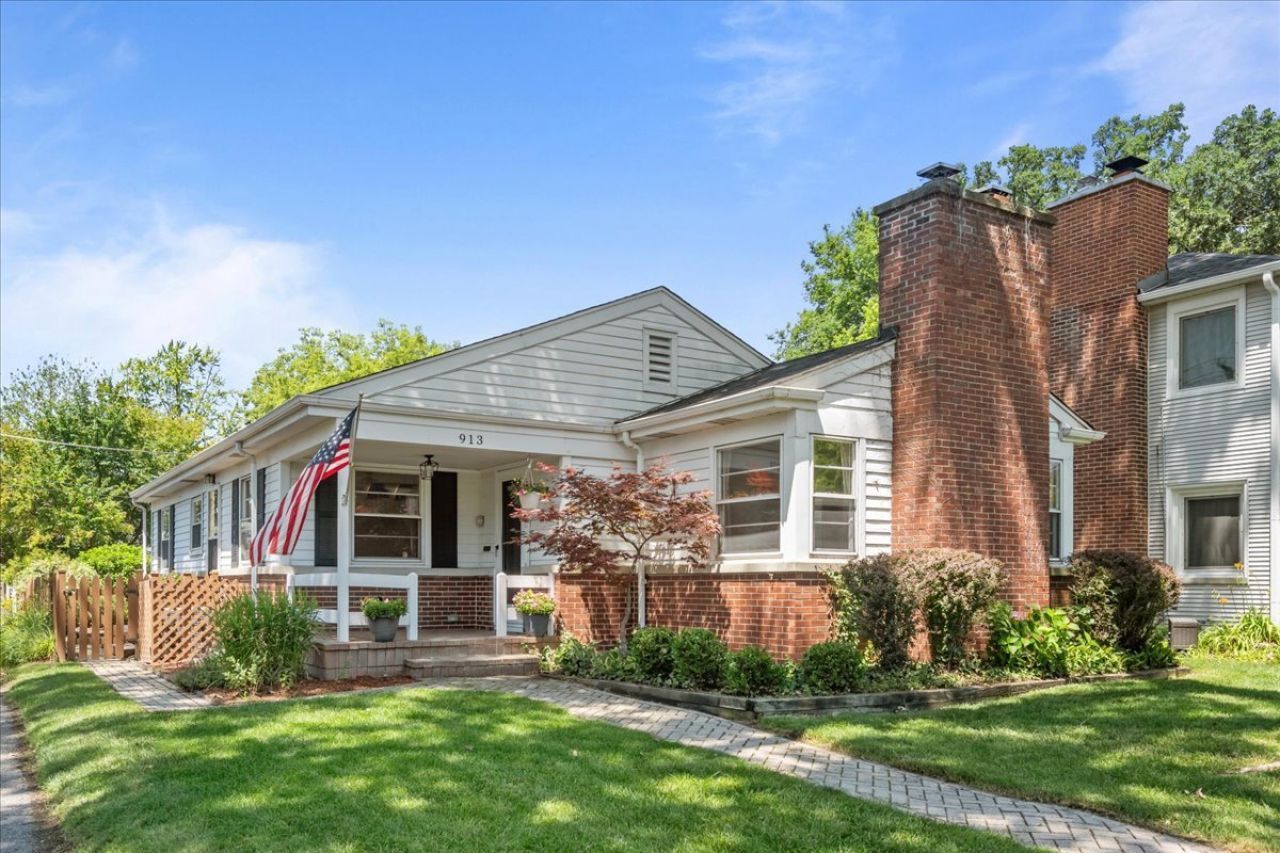
Don't miss this great Wilmette ranch in the highly sought-after Harper School District. This well-maintained three-bedroom, one-bath home offers a bright, functional layout. Step inside to a welcoming entry that opens to a spacious living room, which flows seamlessly into the dining area and updated kitchen. Down the hall, you'll find three spacious bedrooms and an updated full bath. The finished basement features a large recreation room, along with incredible potential to add a fourth bedroom, home office, and an additional bathroom-all while still leaving plenty of storage space. Outside, enjoy a private, fenced backyard that leads to the oversized two-car attached garage. Located on a quiet cul-de-sac with direct access to Mallinckrodt Park, you'll love having biking, playgrounds, and community events just steps away. Plus, you're just minutes from downtown Wilmette, the Metra, shopping, restaurants, highway access, and within walking distance to schools.
Property Features
Property Type: Residential - Single Family
Basement: Yes
Basement: Partially Finished, Rec/Family Area, Storage Space, Daylight, Full
Cooling: Central Air
Fireplaces: 1
Garage: 2
Heating: Forced Air
Lot Size: 0.12 Acres
Roof Type: Asphalt
Taxes: $10,126
Year Built: 1949
Feature Descriptions
Additional rooms: Recreation Room, Storage
Association Includes: None
Exterior: Aluminum Siding, Brick
Fireplace: None
Fireplace Location(s): Living Room
Lot: Cul-De-Sac
Lot Dimensions: 40x135
Parcel#: 05283150160000
Parking: Concrete, Garage Door Opener, Yes, Garage Owned, Detached, Garage
Sewer: Public Sewer
Total Rooms: 7
Township: New Trier
Water: Lake Michigan
Room Sizes
Recreation Room: 33X17
Storage: 36X26
Bedroom 2: 15X9
Bedroom 3: 11X9
Dining Room: 10X16
Kitchen: 13X12
Living Room: 17X17
Primary Bedroom: 12X14
Local Schools
High School: New Trier Twp H.S. Northfield/Wi
Middle School: Wilmette Junior High School
Elementary School: Harper Elementary School
School District: District 203
Listed By / Shown By
Listed By
Agency Name: @properties Christie's International Real Estate
Agency Phone: 847-881-0200
Shown By
Agency Title: Gambino Realtors
Agency Phone: 815-282-2222

Estimate Your Payment
Estimated Payment
$ 3,739.39 per month $2,720.84 Principal & Interest $843.83 Property Tax $174.71 Homeowner's Insurance
913 Cambridge Lane | MLS# 12698335
This single family home located at 913 Cambridge Lane , Wilmette, IL 60091 is currently listed for sale with an asking price of $599,000. This property was built in 1949 and has 3 bedrooms and 1 full baths with 1712 sq. ft. Cambridge Lane is located within the District 203 school district. Search Wilmette real estate on www.gogambino.com today.