
BEDS3
BATHS2 full
SQUARE FEET1,271
MLS#12695243
STATUSNew
PROPERTY TYPEResidential - Single Family
SUBDIVISIONChapman Tulip Terrace
SCHOOLDistrict 205
Property Description
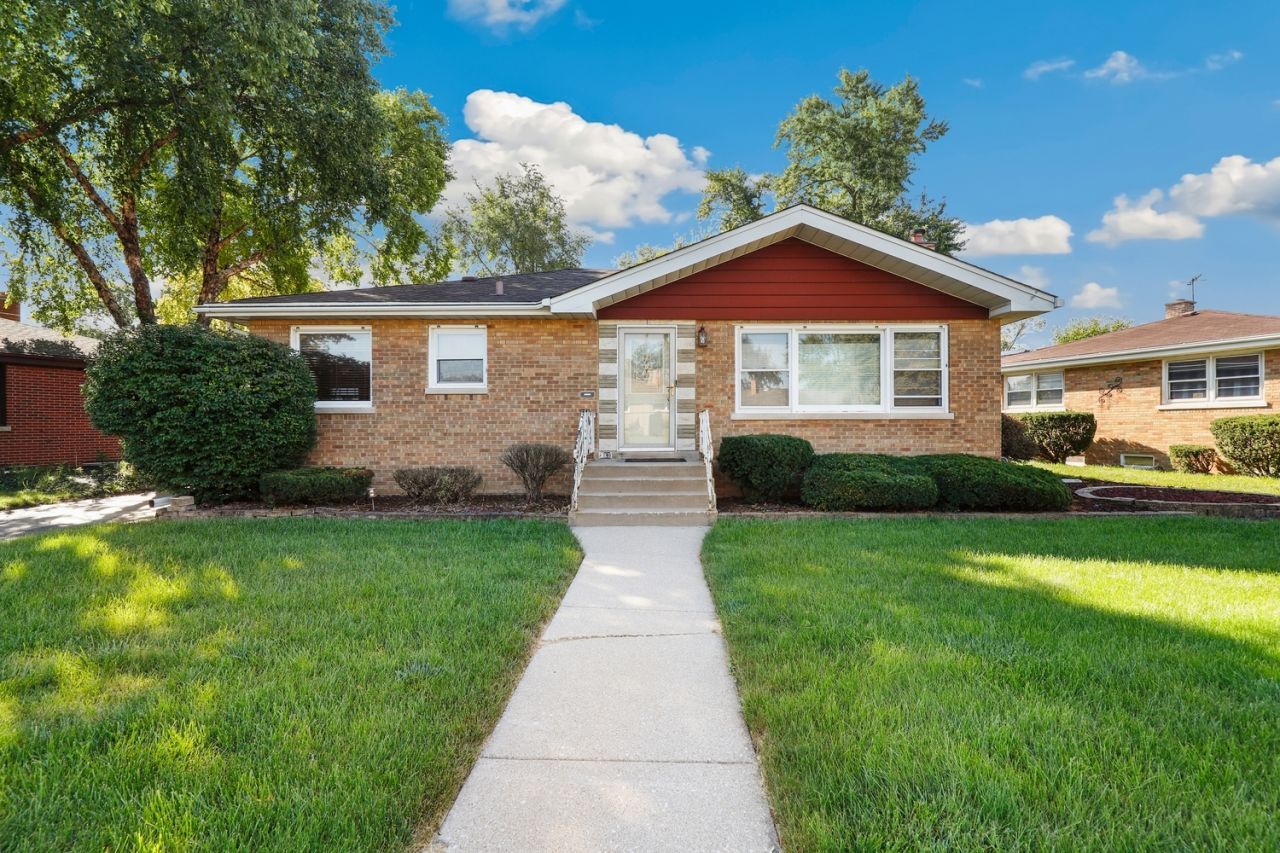
Welcome to this charming 3-bedroom, 2-bath ranch home in desirable South Holland, featuring a finished basement and plenty of space for comfortable living. The main level showcases beautiful hardwood floors, a spacious kitchen with abundant cabinet and counter space, and an updated full bath with modern finishes. The finished basement expands your living area with a large recreation room, an additional full bath, and ample storage space, offering endless possibilities for entertaining, relaxing, or creating a home office or workout area. Step outside to enjoy the generously sized backyard, perfect for gatherings, gardening, or simply unwinding. A side drive leads to an oversized 3-car garage, providing exceptional parking and storage options. Competitively priced and full of value, this move-in-ready home is an opportunity you won't want to miss. Schedule your private showing today before it's gone!
Property Features
Property Type: Residential - Single Family
Basement: Yes
Basement: Finished, Full
Cooling: Central Air
Garage: 3
Heating: Natural Gas, Forced Air
Home Style: Ranch
Lot Size: 0.18 Acres
Roof Type: Asphalt
Taxes: $8,468
Year Built: 1958
Feature Descriptions
Additional rooms: No additional rooms
Appliances: Dishwasher, Washer, Dryer
Association Includes: None
Dining Room: Combined w/ LivRm
Exterior: Brick
Laundry: Gas Dryer Hookup
Lot Dimensions: 7812
Other Equipment: Ceiling Fan(s), Fan-Attic Exhaust, Fan-Whole House
Parcel#: 29231060040000
Parking: Side Driveway, Garage Door Opener, Garage, Yes, Garage Owned, Detached
Sewer: Public Sewer
Total Rooms: 7
Township: Thornton
Water: Lake Michigan
Room Sizes
Bedroom 2: 10X10
Bedroom 3: 13X10
Dining Room: 13X8
Family Room: 31X30
Kitchen: 16X10
Laundry: 16X9
Living Room: 19X14
Primary Bedroom: 13X11
Local Schools
High School: Thornwood High School
Middle School: Madison School
Elementary School: Eisenhower School
School District: District 205
Listed By / Shown By
Listed By
Agency Name: Redfin Corporation
Agency Phone: 224-699-5002
Shown By
Agency Title: Gambino Realtors
Agency Phone: 815-282-2222

Estimate Your Payment
Estimated Payment
$ 1,817.00 per month $1,044.28 Principal & Interest $705.67 Property Tax $67.05 Homeowner's Insurance
913 E 162nd Place | MLS# 12695243
This single family home located at 913 E 162nd Place , South Holland, IL 60473 is currently listed for sale with an asking price of $229,900. This property was built in 1958 and has 3 bedrooms and 2 full baths with 1271 sq. ft. E 162nd Place is located in the Chapman Tulip Terrace subdivision within the District 205 school district. Search Chapman Tulip Terrace real estate on www.gogambino.com today.