
BEDS5
BATHS3 full
SQUARE FEET1,794
MLS#12787001
STATUSNew
PROPERTY TYPEResidential - Single Family
SCHOOLDistrict 219
Property Description
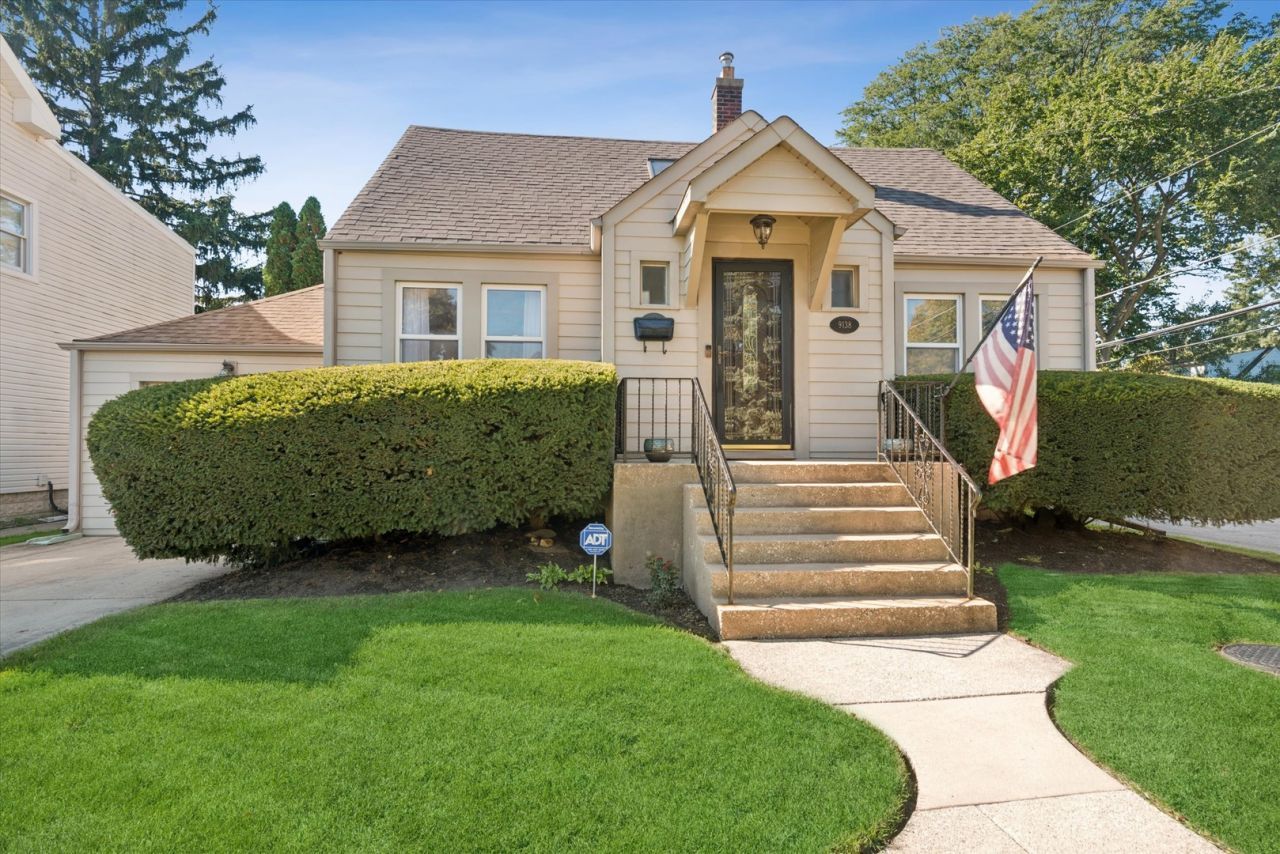
Welcome Home! This beautifully maintained 5-bedroom, 3-bathroom home in Morton Grove school district 67, offers a versatile floor plan, inviting outdoor living, and a unique private spa. Thoughtfully updated and move-in ready, this home provides a wonderful blend of comfort, functionality, and relaxation. The flexible layout features two bedrooms on the main level, two upstairs, and an additional bedroom with a full bathroom in the basement-ideal for accommodating guests, creating a home office, or enjoying additional living space. Enjoy new carpeting throughout the second floor, stairs, and basement. The backyard is much like your own private resort with a 16' x 28' swimming pool surrounded by an expansive deck and mature privacy trees, creating the perfect setting for summer entertaining, outdoor dining, and relaxing with family and friends. A brand-new pool liner was added this summer. The newly added private home spa, was designed for year-round enjoyment, complete with a 6-person hot tub and radiant heat flooring, this inviting retreat offers the perfect escape in every season. With five bedrooms, three full bathrooms, a flexible layout, a private pool, and a private spa, this Morton Grove home offers a distinctive combination of space, comfort, and resort-inspired living. Come discover all this special home has to offer! Close to parks, shopping and new Metra Station.
Property Features
Property Type: Residential - Single Family
Basement: Yes
Basement: Finished, Full
Cooling: Central Air, Window Unit(s)
Fireplaces: 1
Garage: 1
Heating: Gas, Forced Air
Lot Size: 0.16 Acres
Roof Type: Asphalt
Taxes: $9,585
Year Built: 1941
Amenities
Hot Tub
Feature Descriptions
Additional rooms: Bedroom 5,Heated Sun Room
Appliances: Range, Microwave, Refrigerator, Washer, Dryer
Association Includes: None
Dining Room: Separate
Exterior: Vinyl Siding
Fireplace: Heatilator
Hot Tub: Yes
Lot Dimensions: 51x139
Parcel#: 10183010170000
Parking: Concrete, Side Driveway, Garage Door Opener, Yes, Garage Owned, Attached, Garage
Sewer: Public Sewer, Storm Sewer
Total Rooms: 10
Township: Niles
Water: Lake Michigan
Room Sizes
Bedroom 5: 11X11
Heated Sun Room: 14X22
Bedroom 2: 12X11
Bedroom 3: 13X10
Bedroom 4: 11X11
Dining Room: 14X9
Family Room: 21X22
Kitchen: 10X10
Laundry: 10X9
Living Room: 17X11
Primary Bedroom: 12X11
Local Schools
High School: Niles North High School
Elementary School: Golf Middle School
School District: District 219
Listed By / Shown By
Listed By
Agency Name: Coldwell Banker Realty
Agency Phone: 847-866-8200
Shown By
Agency Title: Gambino Realtors
Agency Phone: 815-282-2222

Estimate Your Payment
Estimated Payment
$ 3,844.16 per month $2,861.66 Principal & Interest $798.75 Property Tax $183.75 Homeowner's Insurance
9138 Belleforte Avenue | MLS# 12787001
This single family home located at 9138 Belleforte Avenue, Morton Grove, IL 60053 is currently listed for sale with an asking price of $630,000. This property was built in 1941 and has 5 bedrooms and 3 full baths with 1794 sq. ft. Belleforte Avenue is located within the District 219 school district. Search Morton Grove real estate on www.gogambino.com today.