
BEDS4
BATHS2 full 1 partial
SQUARE FEET2,530
MLS#12695721
STATUSPrice Change
PROPERTY TYPEResidential - Single Family
SUBDIVISIONTimber Ridge
SCHOOLDistrict 202
Property Description
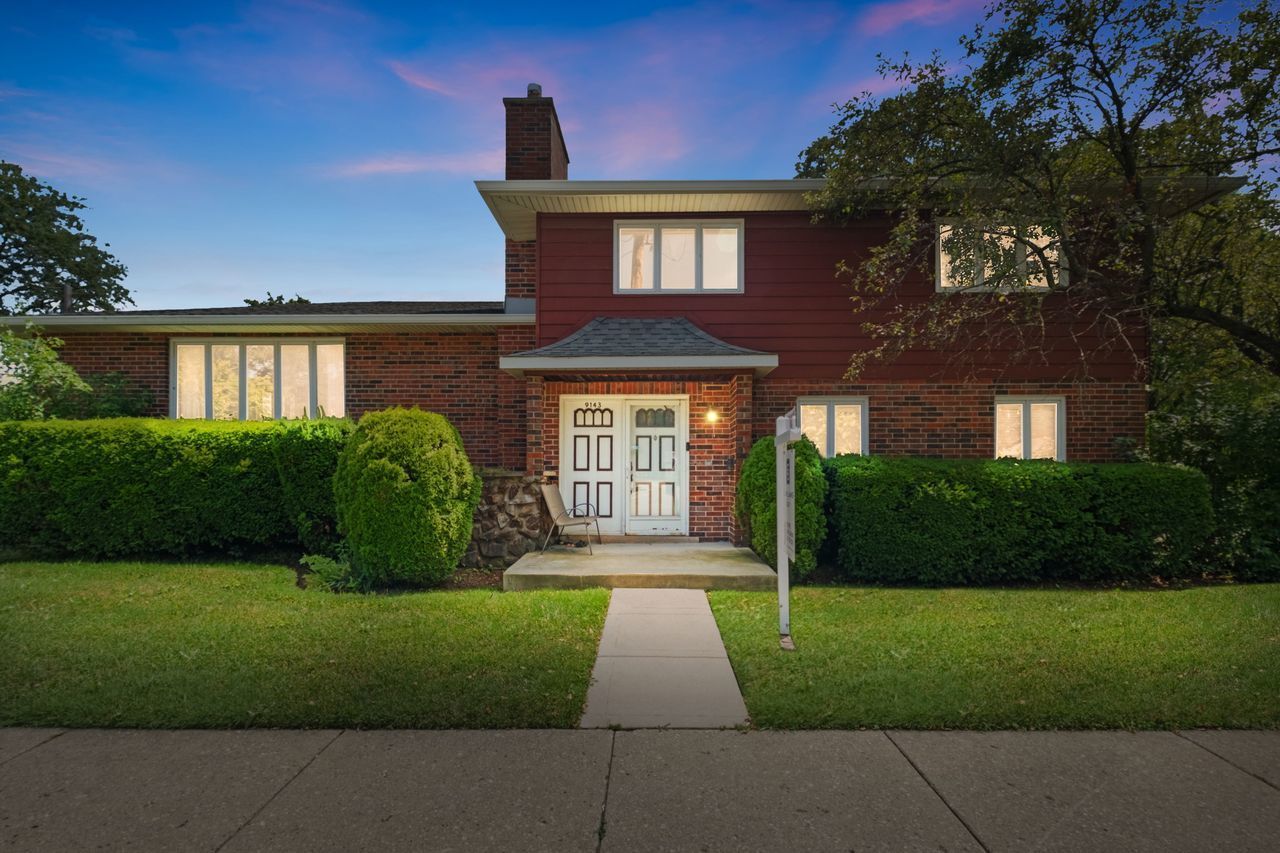
Approximately 2,530 square feet of living space in this five-bedroom, two full and one half-bathroom house. The home is located in the prestigious NEW TIMBER RIDGE neighborhood. The updated kitchen features granite countertops, stainless steel appliances, white shaker-style cabinets, and a kitchen island with abundant storage. There are two dishwashers and the kitchen has ceramic tile flooring, built-in double ovens, and a built-in microwave oven. Recessed lighting and gleaming hardwood floors are found throughout the home. The spacious primary bedroom includes an en-suite bathroom and three large closets. The gorgeous updated bathrooms provide a serene retreat. Newer carpet has been installed in select areas. A cozy main-floor family room and a lower-level recreation room offer ample living and entertaining space. The home has a direct entry from the two-car attached garage. The lower level also includes a guest bedroom and roughed-in plumbing for an additional bathroom. This contemporary home is situated on a corner lot, near parks, transportation, schools, and places of worship. The lovely backyard provides a peaceful oasis. This move-in ready home is ideal for those seeking a spacious, updated living space in a desirable neighborhood.
Property Features
Property Type: Residential - Single Family
Basement: Yes
Basement: Finished, Full
Cooling: Central Air
Fireplaces: 1
Garage: 2
Heating: Natural Gas, Forced Air
Home Style: Contemporary
Lot Size: 59 X 122
Roof Type: Asphalt
Taxes: $12,179
Year Built: 1980
Amenities
Granite Counters
Feature Descriptions
Additional rooms: Other Room
Appliances: Range, Dishwasher, Refrigerator, Washer, Dryer
Association Includes: None
Dining Room: L-shaped
Exterior: Brick
Fireplace: Wood Burning, Gas Starter
Fireplace Location(s): Living Room
Laundry: Main Level, In Unit, Sink
Lot: Corner Lot
Lot Dimensions: 59 X 122
Parcel#: 10143010130000
Parking: Concrete, Garage Door Opener, Yes, Garage Owned, Attached, Garage
Sewer: Public Sewer
Total Rooms: 8
Township: Niles
Water: Lake Michigan
Room Sizes
Other Room: 43X12
Bedroom 2: 13X11
Bedroom 3: 13X11
Bedroom 4: 12X11
Dining Room: 13X12
Family Room: 30X28
Kitchen: 19X13
Living Room: 30X11
Primary Bedroom: 18X12
Local Schools
High School: Evanston Twp High School
Middle School: Chute Middle School
Elementary School: Walker Elementary School
School District: District 202
Listed By / Shown By
Listed By
Agency Name: Coldwell Banker Realty
Agency Phone: 847-866-8200
Shown By
Agency Title: Gambino Realtors
Agency Phone: 815-282-2222

Estimate Your Payment
Estimated Payment
$ 5,022.28 per month $3,765.58 Principal & Interest $1,014.92 Property Tax $241.79 Homeowner's Insurance
9143 Dr Korczak Terrace | MLS# 12695721
This single family home located at 9143 Dr Korczak Terrace, Skokie, IL 60076 is currently listed for sale with an asking price of $829,000. This property was built in 1980 and has 4 bedrooms and 2 full and 1 partial baths with 2530 sq. ft. Dr Korczak Terrace is located in the Timber Ridge subdivision within the District 202 school district. Search Timber Ridge real estate on www.gogambino.com today.