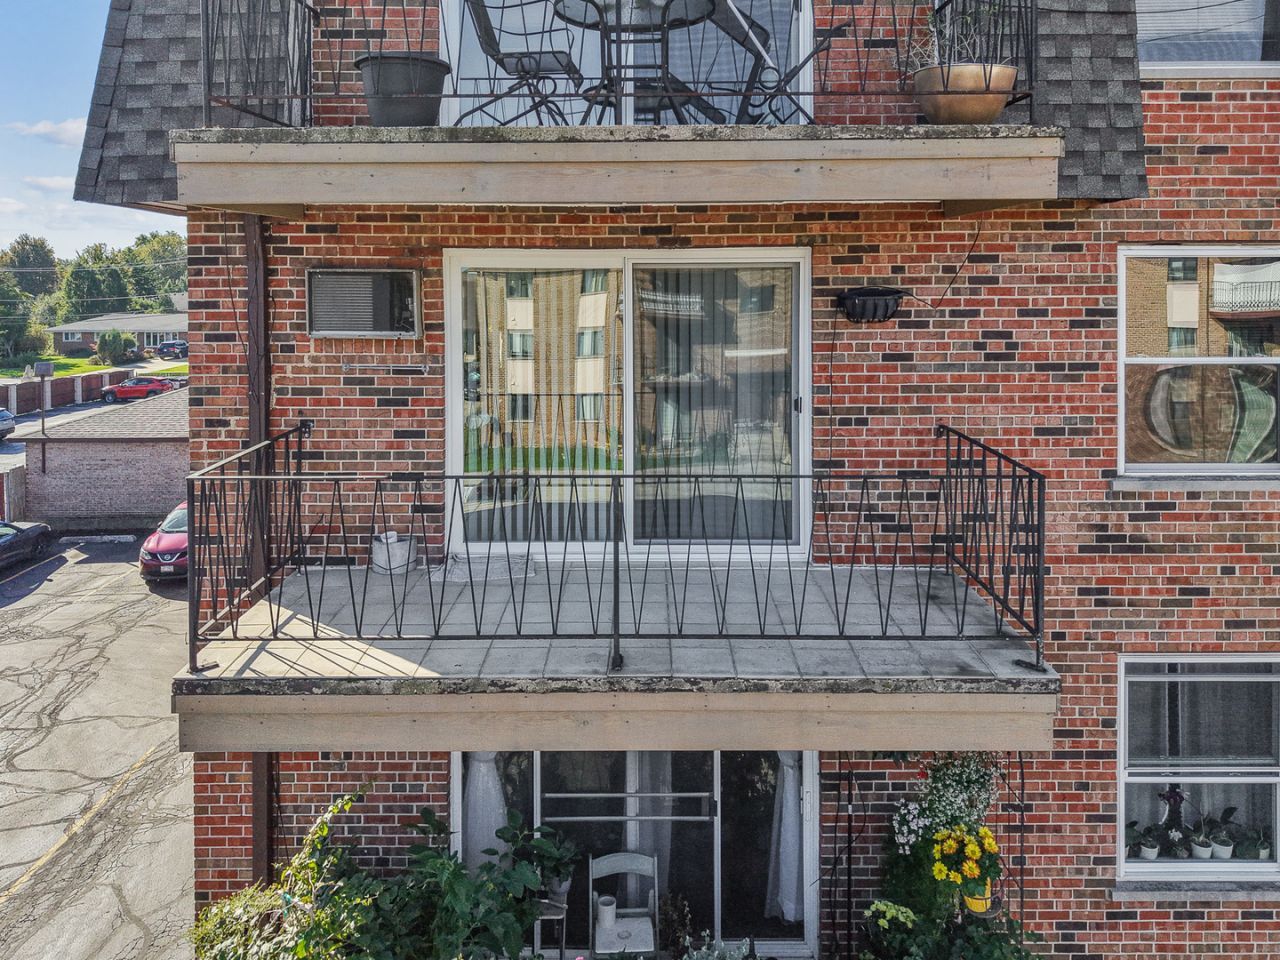

BEDS1
BATHS1 full
SQUARE FEET750
MLS#12780158
STATUSNew
PROPERTY TYPEResidential - Condominium
SCHOOLDistrict 230
Property Description
WOW !!! MUST SEE THIS GORGEOUS ONE BEDROOM CONDO IN HICKORY HILLS! COMPLETELY UPDATED CONDO IN FLEXICORE BUILDING. EAT-IN KITCHEN WITH GRANITE COUNTERS, STAINLESS APPLIANCES.HARDWOOD FLOOR THRU OUT, MASTER BEDROOM WITH WALK IN CLOSET. BEAUTIFUL UPDATED BATHROOM WITH CERAMIC TILE TUB SURROUND & GRANITE COUNTER! PAINTED WITH NEUTRAL COLORS. CLEAN WELL MAINTAINED BUILDING! WOW! THIS ONE WONT LAST! GREAT LOCATION NEAR SHOPPING AND TRANSPORTATION! ELEVATOR IN THE BUILDING. CONVENIENT LOCATION NEAR SHOPPING, CLOSE TO I-55 & 294. HEAT INCLUDED!INVESTORS WELCOME !!! RENTALS ARE ALLOWED.
Property Features
Property Type: Residential - Condominium
Basement: None
Cooling: Wall Unit(s)
Heating: Steam
Lot Size: COMMON
Stories: 4.0
Taxes: $1,442
Year Built: 1972
Amenities
Flexicore
Feature Descriptions
Additional rooms: Walk In Closet
Appliances: Range, Microwave, Dishwasher, Refrigerator
Association Amenities: Coin Laundry, Elevator in Residence, Storage
Association Includes: Heat, Water, Insurance, Lawn Care, Scavenger, Snow Removal
Dining Room: Combined w/ LivRm
Exterior: Brick
HOA Fee: 275/ Monthly
Lot Dimensions: COMMON
Other Equipment: Ceiling Fan(s)
Parcel#: 23013060281021
Parking: Assigned, Yes
Pet Allowed: Cats OK, Dogs OK
Sewer: Public Sewer
Total Rooms: 4
Township: Palos
Water: Lake Michigan
Room Sizes
Walk In Closet: 5X5
Dining Room: 10X9
Kitchen: 10X8
Living Room: 18X14
Primary Bedroom: 19X12
Local Schools
School District: District 230
Listed By / Shown By
Listed By
Agency Name: RE/MAX 10
Agency Phone: 708-857-1500
Shown By
Agency Title: Gambino Realtors
Agency Phone: 815-282-2222

Estimate Your Payment
Estimated Payment
$ 796.44 per month $635.47 Principal & Interest $120.17 Property Tax $40.80 Homeowner's Insurance
9143 S Roberts Road , Unit 21 | MLS# 12780158
This condo located at 9143 S Roberts Road , Unit 21, Hickory Hills, IL 60457 is currently listed for sale with an asking price of $139,900. This property was built in 1972 and has 1 bedrooms and 1 full baths with 750 sq. ft. S Roberts Road , Unit 21 is located within the District 230 school district. Search Hickory Hills real estate on www.gogambino.com today.