
BEDS4
BATHS2 full
SQUARE FEET1,439
MLS#12770979
STATUSNew
PROPERTY TYPEResidential - Single Family
SCHOOLDistrict 229
Property Description
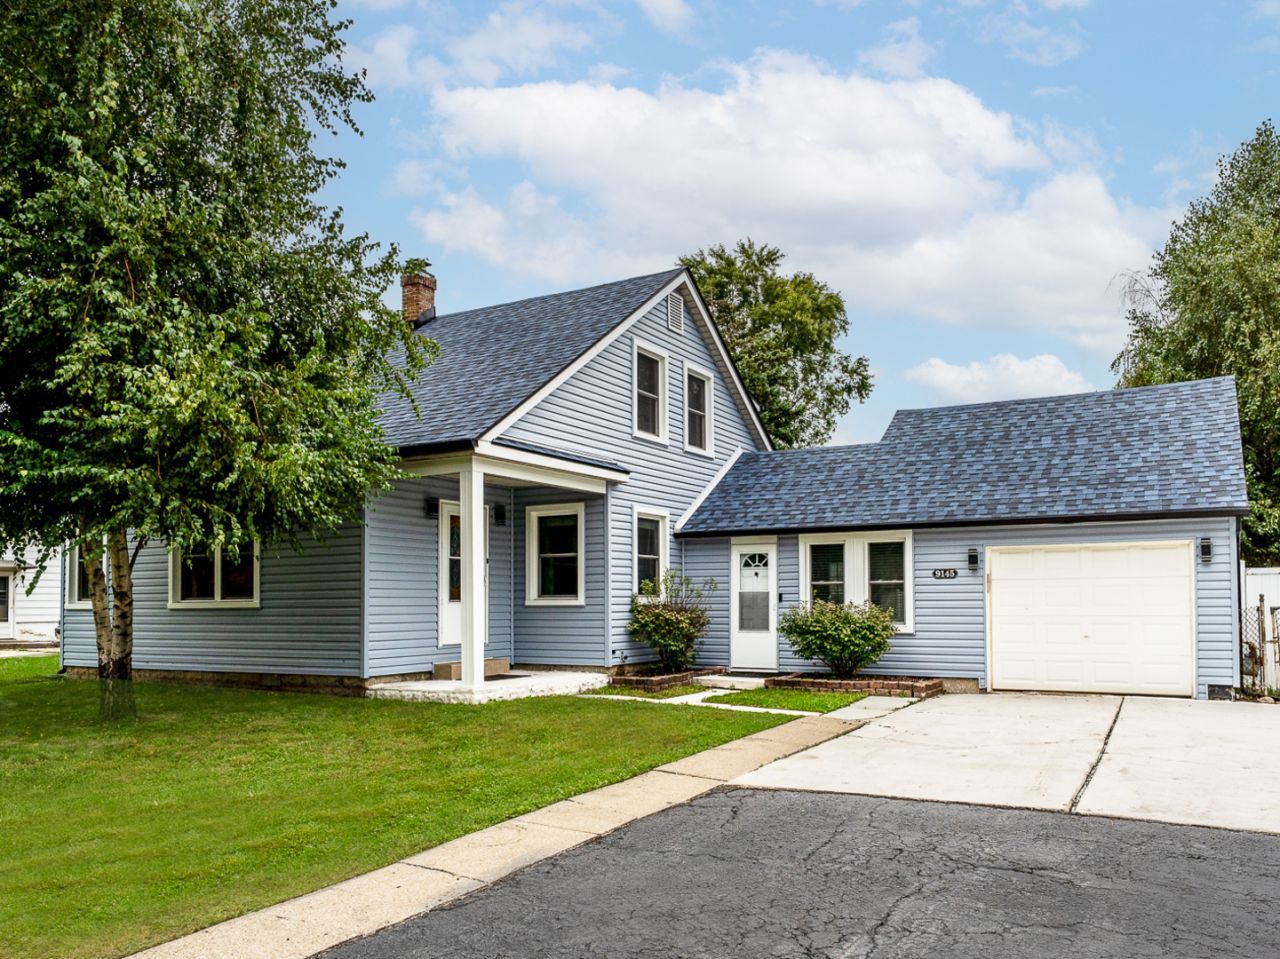
PEACE OF MIND & POTENTIAL FOR RELATED LIVING ON A 1/4+ ACRE LOT! This charming 4BR, 2BA home offers major big-ticket updates and incredible potential for related or multi-generational living! Fantastic 2025 improvements include a BRAND-NEW roof, siding, windows, exterior doors, gutters, furnace, central air, and hot water heater, plus updated some copper plumbing! The main level features a cozy living room, separate dining, main-floor bedroom, full bath (remodeled ~12 yrs), and 1st-floor laundry located within the Mud Rm/Breezeway that can easily be a Rec Room. 2nd Floor boasts dedicated living space with a 2nd kitchen (add'l stove & fridge included), full bath (remodeled ~5 yrs), 3 bedrooms upstairs (4th Bedroom is Tandem). Ideal setup for related living. Outside, enjoy a massive 75x160 deep fenced yard (.27 acres) with storage shed, attached garage has front and rear overhead doors along with a work area. 4 driveway spaces. All this plus seller offering a 13mo home warranty from HWA! Conveniently located near schools, parks, commuter train, shopping, dining and interstate access!
Property Features
Property Type: Residential - Single Family
Basement: Crawl Space, None
Cooling: Central Air
Garage: 1.5
Heating: Natural Gas, Forced Air
Home Style: Cape Cod
Lot Size: 0.28 Acres
Roof Type: Asphalt
Taxes: $4,844
Year Built: 1950
Amenities
1st Floor Bedroom
In-Law Floorplan
1st Floor Full Bath
Separate Dining Room
Paneling
Replacement Windows
Workshop
Feature Descriptions
Additional rooms: Kitchen, Mud Room, Utility Room-1st Floor
Additional Structures: Shed(s), Garage Faces Front, Garage Faces Rear
Appliances: Range, Refrigerator, Washer, Dryer, Range Hood
Association Includes: None
Dining Room: Separate, Kitchen/Dining Combo
Exterior: Vinyl Siding
Laundry: Main Level, Gas Dryer Hookup, In Unit, Sink
Lot: Level
Lot Dimensions: 75 x 160
Other Equipment: CO Detectors, Ceiling Fan(s), Water Heater-Gas
Parcel#: 24053060080000
Parking: Asphalt, Concrete, Garage Door Opener, Yes, Garage Owned, Attached, Off Street, Driveway, Garage Faces Front, Garage Faces Rear, Storage, Owned, Garage
Sewer: Public Sewer
Total Rooms: 8
Township: Worth
Water: Lake Michigan
Room Sizes
Kitchen- 2nd: 18X14
Mud Room: 13X15
Utility Room-1st Floor: 8X8
Bedroom 2: 10X15
Bedroom 3: 8X14
Bedroom 4: 8X13
Dining Room: 8X10
Kitchen: 8X10
Living Room: 12X21
Primary Bedroom: 10X15
Local Schools
High School: Oak Lawn Comm High School
Middle School: Harnew Elementary School
Elementary School: Harnew Elementary School
School District: District 229
Listed By / Shown By
Listed By
Agency Name: HomeSmart Realty Group
Agency Phone: 708-320-0002
Shown By
Agency Title: Gambino Realtors
Agency Phone: 815-282-2222

Estimate Your Payment
Estimated Payment
$ 1,901.72 per month $1,407.66 Principal & Interest $403.67 Property Tax $90.39 Homeowner's Insurance
9145 Ridgeland Avenue | MLS# 12770979
This single family home located at 9145 Ridgeland Avenue , Oak Lawn, IL 60453 is currently listed for sale with an asking price of $309,900. This property was built in 1950 and has 4 bedrooms and 2 full baths with 1439 sq. ft. Ridgeland Avenue is located within the District 229 school district. Search Oak Lawn real estate on www.gogambino.com today.