
BEDS3
BATHS2 full
SQUARE FEET2,076
MLS#12717925
STATUSNew
PROPERTY TYPEResidential - Single Family
SUBDIVISIONPepperwood
SCHOOLDistrict 230
Property Description
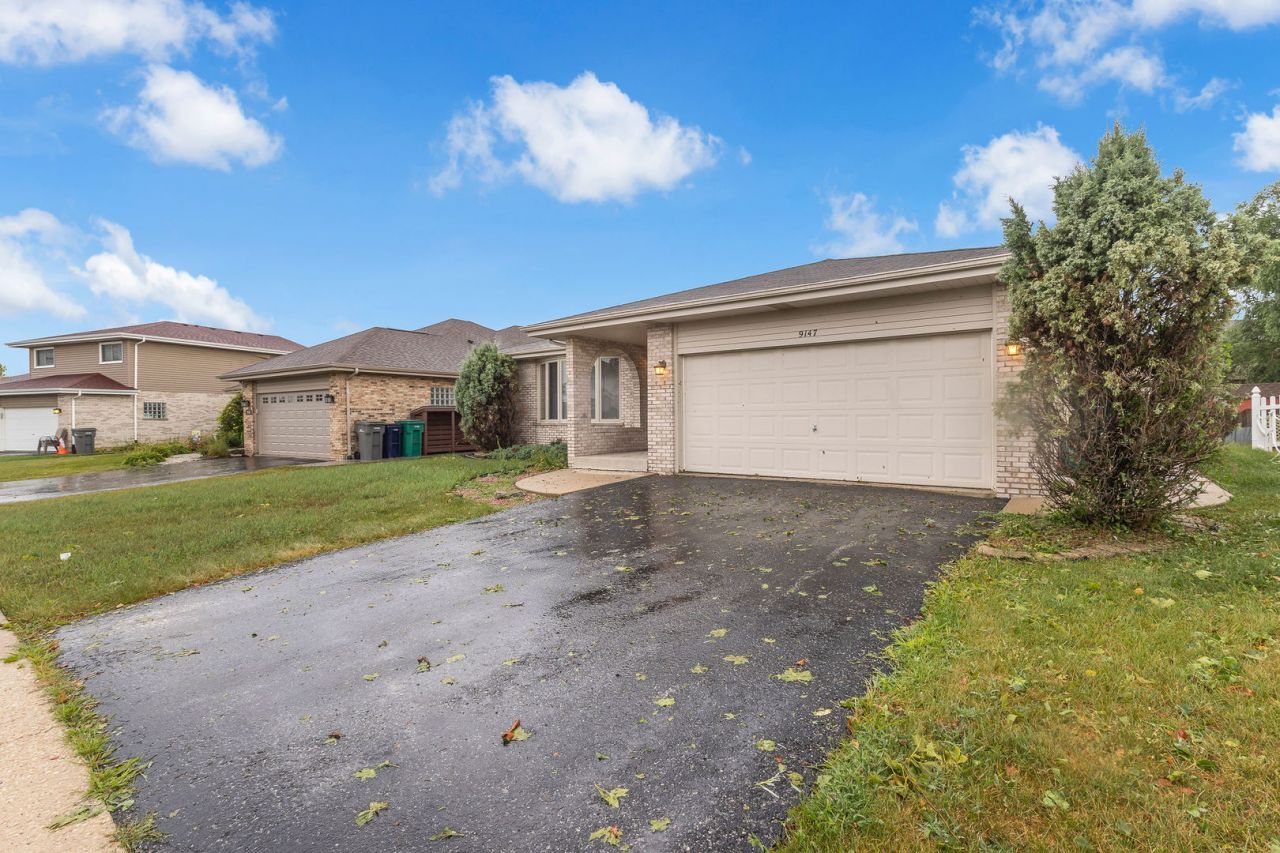
Nestled within the prestigious Pepperwood community, this lovingly maintained 3step ranch welcomes you with an inviting blend of elegance, comfort, and thoughtful design. A sun-drenched formal living room with dramatic bow windows sets the stage for refined living, opening to a graceful dining room perfect for memorable gatherings. The open-concept kitchen serves as the heart of the home, connecting seamlessly to an expansive family room ideal for entertaining or unwinding in style. Upgraded vinyl plank flooring enhances the main level's beauty and durability. Three well-sized bedrooms include a tranquil primary suite with dual closets, while the main bath offers double sinks and a spa-like feel. The basement provides excellent storage and room for customization. Outside, a peaceful yard and spacious patio create a private oasis for alfresco dining or quiet relaxation. This Pepperwood gem offers charm, comfort, and an elevated lifestyle-your next chapter begins here.
Property Features
Property Type: Residential - Single Family
Basement: Yes
Basement: Unfinished, Partial
Cooling: Central Air
Garage: 2
Heating: Natural Gas, Forced Air
Home Style: Step Ranch
Lot Size: 56X115X77X116
Roof Type: Asphalt
Taxes: $1,138
Year Built: 2001
Amenities
1st Floor Bedroom
Feature Descriptions
Additional rooms: No additional rooms
Appliances: Range, Microwave, Dishwasher, Refrigerator, Washer, Dryer
Association Includes: None
Bath Features: Double Sink
Dining Room: Separate
Exterior: Vinyl Siding, Brick
Lot Dimensions: 56X115X77X116
Other Equipment: Ceiling Fan(s)
Parcel#: 27224180040000
Parking: Asphalt, Garage Door Opener, Yes, Attached, Garage
Sewer: Public Sewer
Total Rooms: 7
Township: Orland
Water: Lake Michigan
Room Sizes
Bedroom 2: 11X17
Bedroom 3: 12X13
Dining Room: 11X16
Family Room: 14X18
Kitchen: 15X16
Laundry: 10X10
Living Room: 13X18
Primary Bedroom: 13X15
Local Schools
High School: Victor J Andrew High School
Middle School: Prairie View Middle School
Elementary School: Fernway Park Elementary School
School District: District 230
Listed By / Shown By
Listed By
Agency Name: Better Homes & Gardens Real Estate
Agency Phone: 708-859-0909
Shown By
Agency Title: Gambino Realtors
Agency Phone: 815-282-2222

Estimate Your Payment
Estimated Payment
$ 2,317.98 per month $2,089.01 Principal & Interest $94.83 Property Tax $134.14 Homeowner's Insurance
9147 Boardwalk Terrace | MLS# 12717925
This single family home located at 9147 Boardwalk Terrace , Orland Hills, IL 60487 is currently listed for sale with an asking price of $459,900. This property was built in 2001 and has 3 bedrooms and 2 full baths with 2076 sq. ft. Boardwalk Terrace is located in the Pepperwood subdivision within the District 230 school district. Search Pepperwood real estate on www.gogambino.com today.