
BEDS2
BATHS2 full
MLS#12771844
STATUSNew
PROPERTY TYPEResidential - Condominium
SCHOOLDistrict 225
Property Description
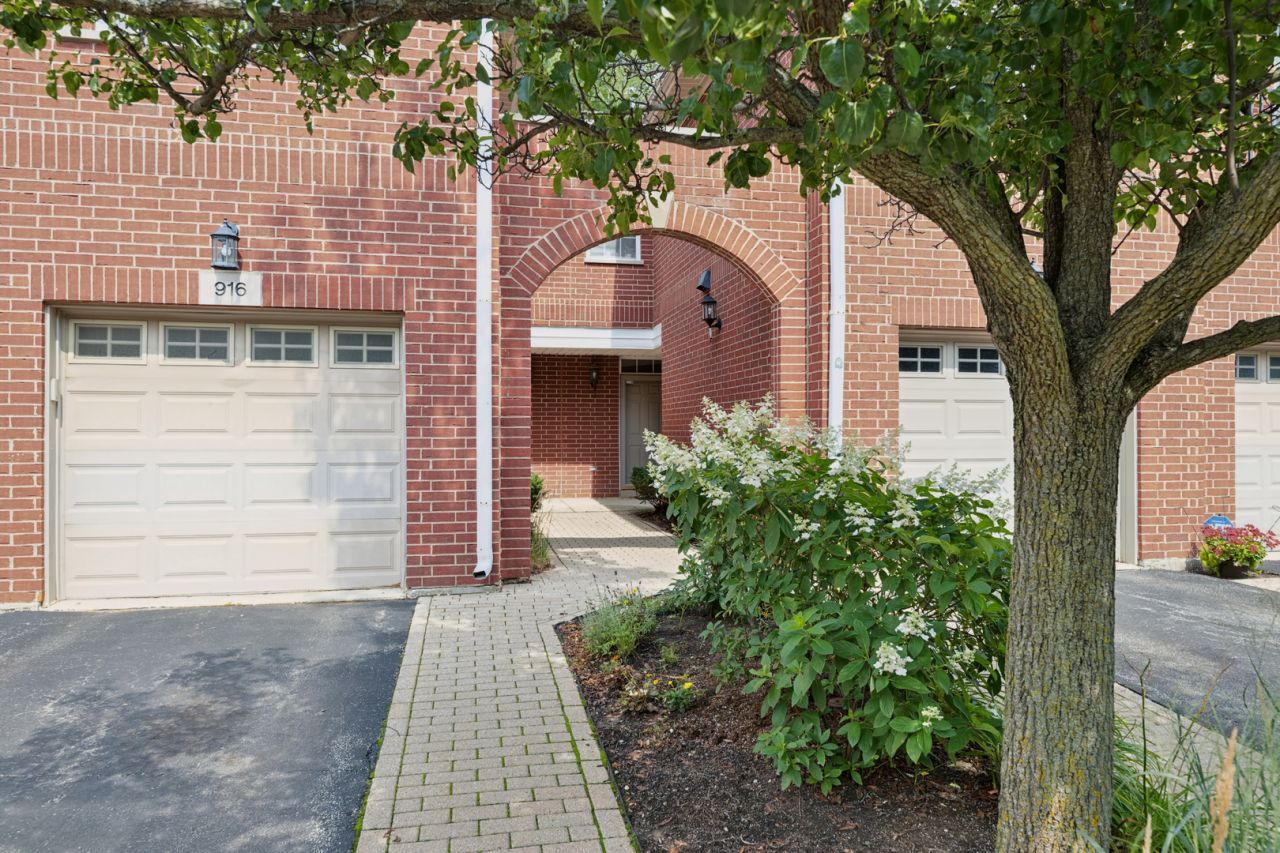
Located in the beautiful and quiet Northbrook Greens subdivision, this spacious and updated 2-bedroom, 2-bathroom unit with attached 1-car garage offers the perfect blend of comfort and convenience. This sun-filled home features an open floor plan with a living room that flows into the dining area and kitchen. The sleek kitchen offers newer cabinets and appliances. Both Bedrooms are generously sized, with the Primary Suite featuring an bathroom, walk-in closet, and private balcony with a beautiful view. Separate laundry and mechanical closet, with extra storage. Amazing location with top-rated GLENBROOK NORTH, WESCOTT ELEMENTARY, and MAPLE MIDDLE SCHOOLS. Close to PARKS, RECREATION, and Willow Festival Shops - WHOLE FOODS, STARBUCKS, HOMEGOODS, REI, LOWE'S, and restaurants! Easy access to Metra, I-94, and I-294. Easy living in a prime Northbrook setting - don't miss this opportunity!
Property Features
Property Type: Residential - Condominium
Basement: None
Cooling: Central Air
Garage: 1
Heating: Natural Gas
Roof Type: Asphalt
Stories: 2.0
Taxes: $5,651
Year Built: 2002
Amenities
Cathedral Ceiling(s)
Feature Descriptions
Additional rooms: No additional rooms
Association Includes: Water, Exterior Maintenance, Lawn Care, Snow Removal
Exterior: Brick
HOA Fee: 446/ Monthly
Parcel#: 04231070054117
Parking: Garage Door Opener, Yes, Garage Owned, Attached, Garage
Pet Allowed: Cats OK, Dogs OK
Sewer: Public Sewer
Total Rooms: 5
Township: Northfield
Water: Public
Room Sizes
Bedroom 2: 14X9
Dining Room: 7X8
Kitchen: 10X9
Living Room: 24X13
Primary Bedroom: 28X11
Local Schools
High School: Glenbrook North High School
Middle School: Maple School
Elementary School: Wescott Elementary School
School District: District 225
Listed By / Shown By
Listed By
Agency Name: @properties Christie's International Real Estate
Agency Phone: 847-881-0200
Shown By
Agency Title: Gambino Realtors
Agency Phone: 815-282-2222

Estimate Your Payment
Estimated Payment
$ 2,356.17 per month $1,771.50 Principal & Interest $470.92 Property Tax $113.75 Homeowner's Insurance
916 Enfield Drive , Unit 5-A2 | MLS# 12771844
This condo located at 916 Enfield Drive , Unit 5-A2, Northbrook, IL 60062 is currently listed for sale with an asking price of $390,000. This property was built in 2002 and has 2 bedrooms and 2 full baths. Enfield Drive , Unit 5-A2 is located within the District 225 school district. Search Northbrook real estate on www.gogambino.com today.