
BEDS3
BATHS1 full
SQUARE FEET950
MLS#12770140
STATUSNew
PROPERTY TYPEResidential - Single Family
SCHOOLDistrict 46
Property Description
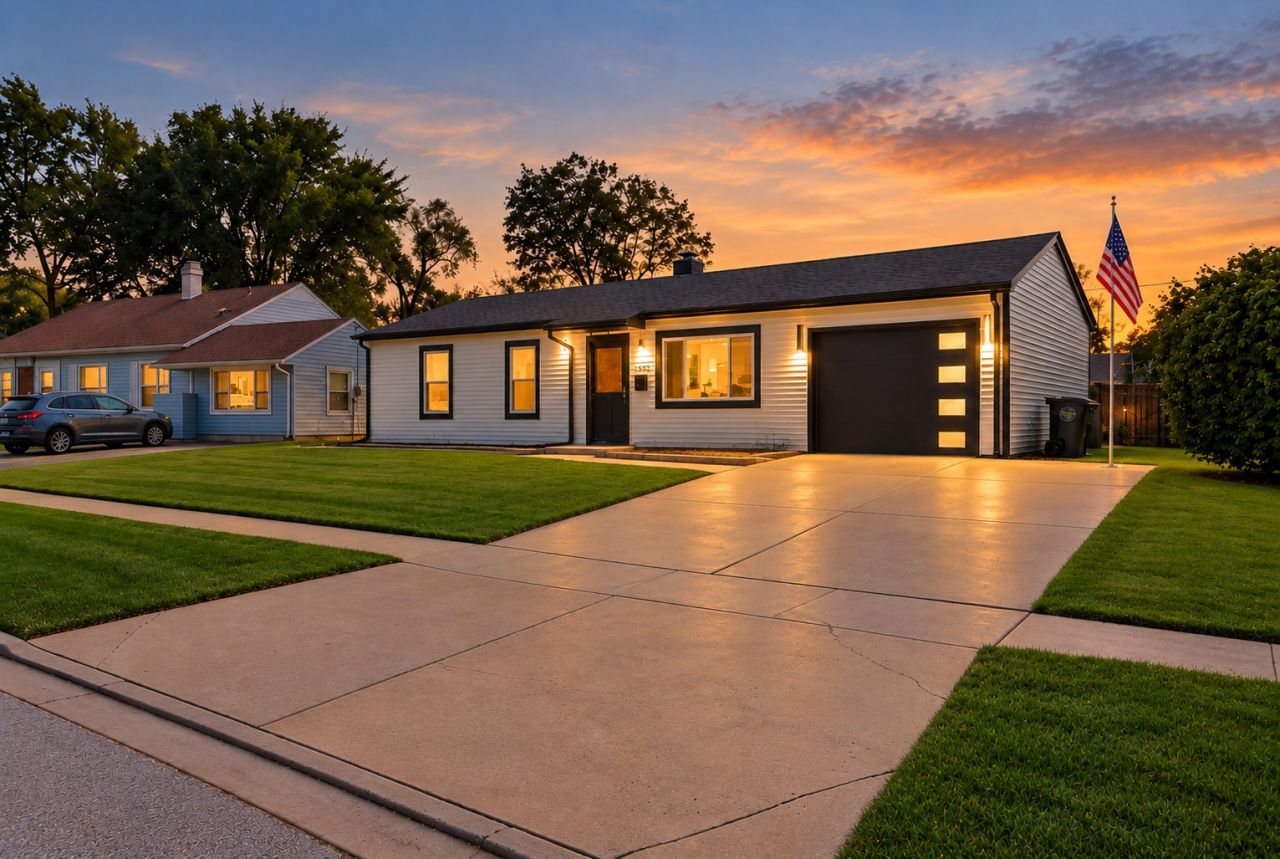
BIG STYLE, SMART DESIGN, and the FREEDOM OF SINGLE-FAMILY LIVING come together in this beautifully reimagined STREAMWOOD RANCH. Thoughtfully designed for comfortable everyday living, this 3-BEDROOM home offers an OPEN-CONCEPT LAYOUT, an impressive 15x12 KITCHEN, ATTACHED GARAGE, OVERSIZED CONCRETE DRIVEWAY with abundant additional parking, FULLY FENCED BACKYARD, PATIO, and LARGE OUTDOOR STORAGE SHED. Step inside to a bright, inviting interior where natural light fills the open living space and the REMODELED KITCHEN takes center stage. Sleek TWO-TONE SLIM-SHAKER CABINETRY, QUARTZ COUNTERTOPS, a beautiful backsplash, island, distinctive ACOUSTIC WOOD ACCENTS, and contemporary finishes give the home a fresh, modern feel. The kitchen also provides DIRECT ACCESS TO THE BACKYARD, creating a natural connection between indoor and outdoor living that's perfect for grilling, entertaining, pets, or simply enjoying your own private outdoor space. WATERPROOF LUXURY VINYL PLANK FLOORING and RECESSED LIGHTING carry the clean, cohesive look throughout the home. The UPDATED FULL BATH continues the contemporary design with stylish finishes and a fresh, polished feel. A STACKED WASHER AND DRYER is conveniently tucked into a dedicated laundry closet, keeping laundry easily accessible on the MAIN LEVEL while maintaining the home's clean, streamlined layout. The improvements go WELL BEYOND COSMETICS. Enjoy the added peace of mind of a NEW ROOF, CENTRAL AIR CONDITIONING, WATER HEATER, GARAGE DOOR, PLUMBING, ELECTRICAL, and APPLIANCES. Everything you need is conveniently located on ONE LEVEL WITH NO STAIRS, making the home equally appealing for FIRST-TIME BUYERS, DOWNSIZERS, or anyone who simply appreciates easy, functional living. Outside, the FULLY FENCED BACKYARD gives you space that's truly your own, with a PATIO for relaxing or entertaining and a LARGE STORAGE SHED for bikes, lawn equipment, seasonal items, and more. The OVERSIZED CONCRETE DRIVEWAY is another standout feature, providing excellent off-street parking in addition to the ATTACHED GARAGE. For buyers comparing their options, this home is simply a SMART MOVE. Instead of condo or townhome living, enjoy NO HOA, NO SHARED WALLS, your own GARAGE, your own OVERSIZED DRIVEWAY, your own FENCED BACKYARD, and the independence that comes with owning a single-family home. With extensive updates already completed, you can spend less time thinking about projects and more time enjoying your home. The lifestyle continues beyond your front door. Streamwood offers an extensive PARK AND RECREATION SYSTEM with parks, playgrounds, WALKING AND BIKING PATHS, recreational facilities, and access to area FOREST PRESERVE TRAILS, while shopping, dining, everyday conveniences, and NEARBY METRA SERVICE are all within easy reach. Whether you're BUYING YOUR FIRST HOME, DOWNSIZING FROM A LARGER ONE, or simply looking for EASY ONE-LEVEL LIVING, 916 MULBERRY combines STYLE, PRIVACY, OUTDOOR SPACE, PARKING, MAJOR UPDATES, and everyday convenience in one MOVE-IN-READY package. A thoughtfully updated home and a SMARTER WAY TO LIVE.
Property Features
Property Type: Residential - Single Family
Basement: None
Cooling: Central Air
Garage: 1
Heating: Natural Gas, Forced Air
Home Style: Ranch
Lot Size: 0.14 Acres
Roof Type: Asphalt
Taxes: $2,229
Year Built: 1968
Amenities
1st Floor Bedroom
1st Floor Full Bath
Open Floorplan
Dining Combo
Paneling
Quartz Counters
Feature Descriptions
Additional rooms: No additional rooms
Additional Structures: Shed(s)
Appliances: Range, Microwave, Dishwasher, Refrigerator, Washer, Dryer
Association Includes: None
Dining Room: Kitchen/Dining Combo
Exterior: Vinyl Siding
Laundry: Main Level, In Unit, Laundry Closet
Lot Dimensions: 6502
Parcel#: 06262070260000
Parking: Concrete, Garage Door Opener, Yes, Garage Owned, Attached, Garage
Sewer: Public Sewer
Total Rooms: 6
Township: Hanover
Water: Public
Room Sizes
Bedroom 2: 11X13
Bedroom 3: 10X9
Dining Room: COMBO
Kitchen: 15X12
Living Room: 15X12
Primary Bedroom: 14X12
Local Schools
High School: Streamwood High School
Middle School: Tefft Middle School
Elementary School: Sunnydale Elementary School
School District: District 46
Listed By / Shown By
Listed By
Agency Name: Boutique Home Realty
Agency Phone: 708-630-1147
Shown By
Agency Title: Gambino Realtors
Agency Phone: 815-282-2222

Estimate Your Payment
Estimated Payment
$ 1,872.81 per month $1,585.27 Principal & Interest $185.75 Property Tax $101.79 Homeowner's Insurance
916 Mulberry Lane | MLS# 12770140
This single family home located at 916 Mulberry Lane, Streamwood, IL 60107 is currently listed for sale with an asking price of $349,000. This property was built in 1968 and has 3 bedrooms and 1 full baths with 950 sq. ft. Mulberry Lane is located within the District 46 school district. Search Streamwood real estate on www.gogambino.com today.