
BEDS5
BATHS3 full 1 partial
SQUARE FEET3,844
MLS#12737933
STATUSNew
PROPERTY TYPEResidential - Single Family
SCHOOLDistrict 214
Property Description
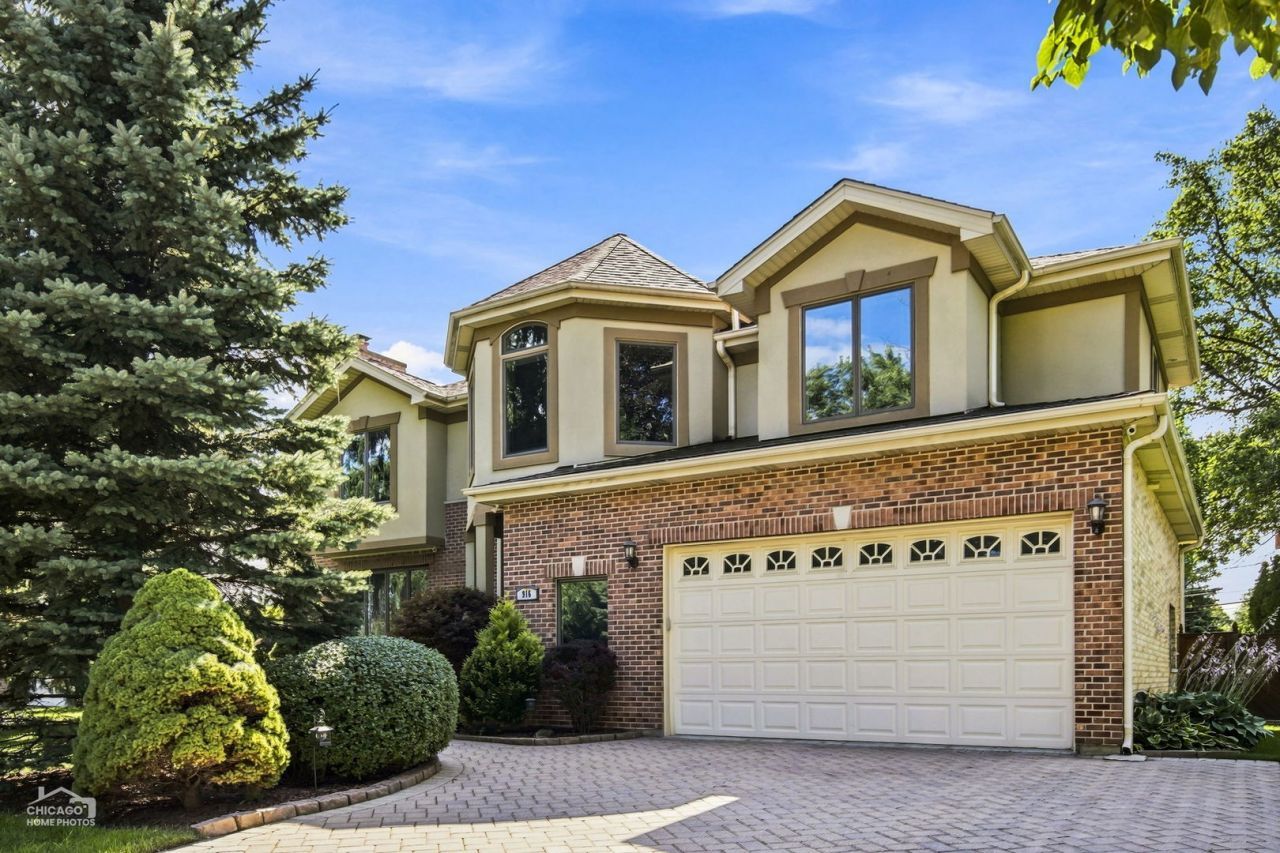
This beautiful 5-bedroom, 3.5-bath home boasts 3,844 sqft of thoughtfully designed living space perfect for everyday living and entertaining. The cozy foyer welcomes you in, leading to a formal living room, dining room, family room and breakfast nook. The kitchen features solid wood cabinets, newer stainless-steel appliances, and a granite peninsula counter. Upstairs, the master suite features vaulted ceilings, a walk-in closet, a reading nook, heated bathroom floor, a jacuzzi tub, shower, and double vanity. A secondary suite, three bedrooms, a full bath, and a laundry room complete the second floor. Outside, a spacious backyard features a paver patio, pergola, and deck with built-in grill and granite counter. The oversized 2-car garage offers a workshop and ample storage space. The custom finished basement includes a bar and two large recreation spaces. Additional features: two 2-stage HVAC systems, a RO drinking water system, central vacuum, and newly refinished hardwood floors.
Upcoming Open Houses
Open House Saturday August 22nd, 11:00am - 1:00pm
Open House Sunday August 23rd, 11:00am - 1:00pm
Property Features
Property Type: Residential - Single Family
Basement: Finished, Crawl Space, Rec/Family Area, Storage Space, Daylight, Partial
Basement: Yes
Cooling: Central Air, Electric
Fireplaces: 1
Garage: 2
Heating: Natural Gas, Forced Air, Sep Heating Systems - 2+, Zo
Lot Size: 0.27 Acres
Roof Type: Asphalt
Taxes: $7,155
Year Built: 1950
Amenities
Vaulted Ceiling(s)
Cathedral Ceiling(s)
In-Law Floorplan
Coffered Ceiling(s)
Open Floorplan
Granite Counters
Separate Dining Room
Feature Descriptions
Additional rooms: Bedroom 5,Recreation Room
Additional Structures: Pergola, Shed(s)
Appliances: Range, Microwave, Dishwasher, Refrigerator, Disposal, Stainless Steel Appliance(s), Electric Oven, Range Hood, Humidifier
Association Includes: None
Bath Features: Whirlpool, Separate Shower, Double Sink, Full Body Spray Shower
Dining Room: Separate
Exterior: Brick, Stucco
Laundry: Upper Level, Gas Dryer Hookup, Sink
Lot Dimensions: 160x75
Other Equipment: Central Vacuum, Ceiling Fan(s), Sump Pump, Security Cameras, Internet-Fiber, Water Heater-Gas
Parcel#: 08142070190000
Parking: Brick Driveway, Garage Door Opener, Heated Garage, Garage, Yes, Garage Owned, Attached
Sewer: Public Sewer
Total Rooms: 10
Township: Elk Grove
Water: Lake Michigan, Public
Room Sizes
Bedroom 5: 9X17
Recreation Room: 15X26
Bedroom 2: 16X17
Bedroom 3: 12X14
Bedroom 4: 12X14
Dining Room: 9X17
Family Room: 15X21
Kitchen: 12X13
Laundry: 7X9
Living Room: 13X15
Primary Bedroom: 17X21
Local Schools
School District: District 214
Listed By / Shown By
Listed By
Agency Name: Homecoin.com
Agency Phone: 888-400-2513
Shown By
Agency Title: Gambino Realtors
Agency Phone: 815-282-2222

Estimate Your Payment
Estimated Payment
$ 6,150.49 per month $5,219.12 Principal & Interest $596.25 Property Tax $335.13 Homeowner's Insurance
916 S I Oka Avenue | MLS# 12737933
This single family home located at 916 S I Oka Avenue , Mount Prospect, IL 60056 is currently listed for sale with an asking price of $1,149,000. This property was built in 1950 and has 5 bedrooms and 3 full and 1 partial baths with 3844 sq. ft. S I Oka Avenue is located within the District 214 school district. Search Mount Prospect real estate on www.gogambino.com today.