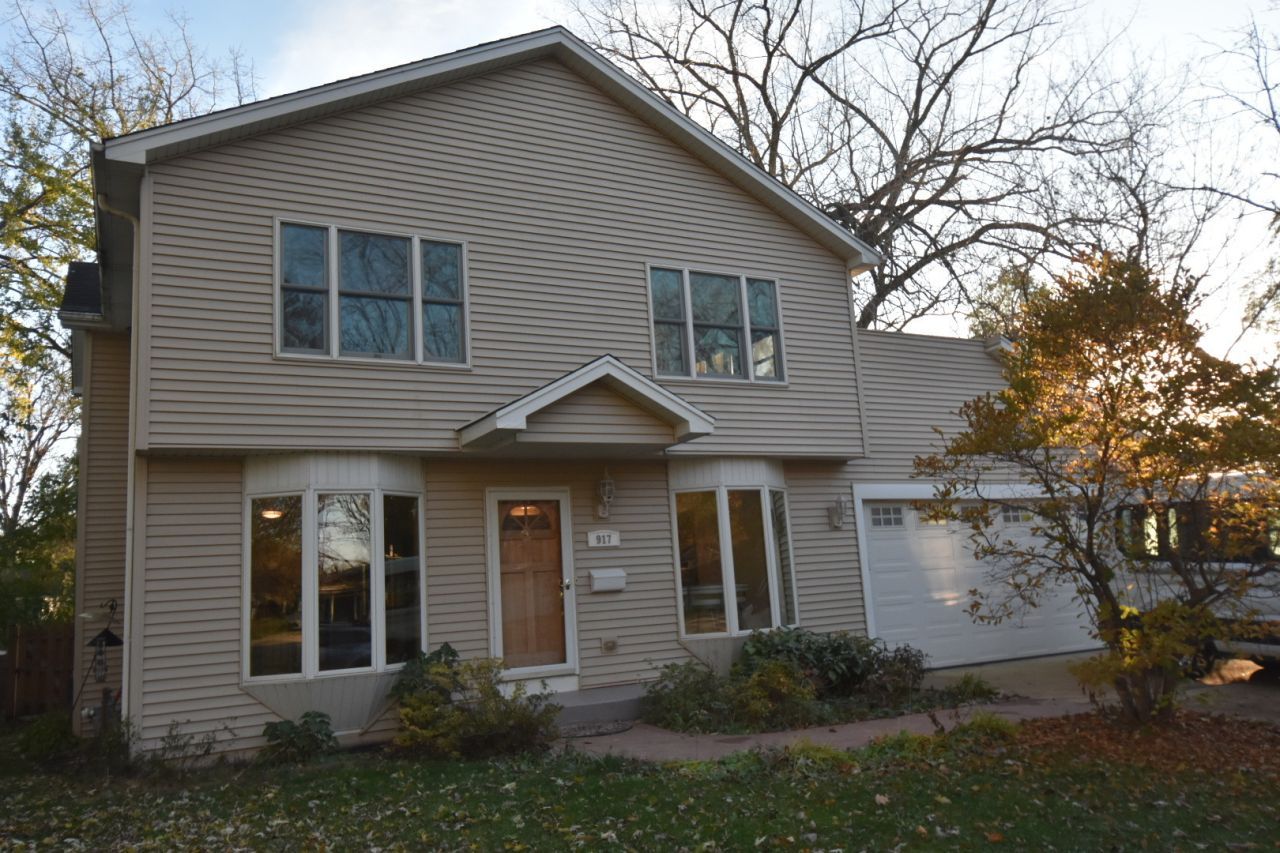

BEDS6
BATHS4 full
SQUARE FEET2,562
MLS#12811923
STATUSNew
PROPERTY TYPEResidential - Single Family
SCHOOLDistrict 303
Property Description
SECLUDED, END OF THE BLOCK LOCATION WITH FORESTRY AS YOUR NEIGHBOR! CUSTOM BUILT HOME 20 YEARS OLD FEATURING 6 BEDROOMS (6TH IN BASEMENT), 4 BATHS WITH FULL, FINISHED BASEMENT THAT'S READY FOR NEW OWNERS! UPDATES GALORE INCLUDING REMODELED KITCHEN WITH KASKER-QUARTZ COUNTERTOPS/LUXURY STAINLESS STEEL APPLIANCES, GRAY CABINETRY/BUTLER'S PANTRY/TILED BACKSPLASH/DOUBLE OVEN & GOOSENECK FAUCET! FRESHLY REFINISHED HARDWOOD FLOORING THRU THE FIRST FLOOR! SPACIOUS BATHROOMS! DYNAMIC 28X15 2ND FLOOR MASTER SUITE HAS VAULTED CEILINGS, LARGE WALK-IN CLOSET WITH ORGANIZER & PRIVATE MASTER W/DUAL VANITY/JETTED TUB & CUSTOM SHOWER! PRIVATE TERRACE OFF MASTER BEDROOM OVERLOOKS HUGE FENCED BACK YARD. FULL, FINISHED BASEMENT HAS BRAND NEW FLOORING/CEILING/LIGHTING & 6TH BEDROOM, 4TH FULL BATHROOM, AND SECOND FULL KITCHEN. WAIT, THERE'S MORE. OVER 200SF WOOD DECK OFF BACK OF HOME WITH A 6' PRIVACY FENCED YARD AND GATES ON BOTH SIDES OF HOME. GREAT HOME FOR ENTERTAINING AND MULTI GENERATIONAL LIVING!
Property Features
Property Type: Residential - Single Family
Basement: Yes
Basement: Finished, Full, Daylight
Cooling: Central Air
Garage: 2
Heating: Gas, Forced Air
Home Style: Contemporary, Colonial
Lot Size: 0.19 Acres
Roof Type: Asphalt
Stories: 2.0
Taxes: $11,786
Year Built: 2006
Amenities
Cathedral Ceiling(s)
1st Floor Bedroom
1st Floor Full Bath
Feature Descriptions
Additional rooms: Bedroom 5,Bedroom 6,Eating Area, Pantry, Recreation Room, Walk In Closet
Appliances: Microwave, Range, Dishwasher, Refrigerator
Association Includes: None
Bath Features: Whirlpool, Separate Shower, Double Sink, Full Body Spray Shower, Soaking Tub
Exterior: Vinyl Siding
Lot: Cul-De-Sac
Lot Dimensions: 70X120
Other Equipment: Water-Softener Owned, CO Detectors, Ceiling Fan(s), Sump Pump
Parcel#: 0935151020
Parking: Concrete, Garage Door Opener, Yes, Garage Owned, Attached, Garage
Sewer: Public Sewer
Total Rooms: 10
Township: St. Charles
Water: Public
Room Sizes
Bedroom 6: 13X12
Pantry: 5X7
Eating Area: 11X8
Bedroom 5: 15X11
Recreation Rm: 23X18
Walk In Closet: 9X7
Bedroom 2: 15X11
Bedroom 3: 14X11
Bedroom 4: 13X11
Family Room: 20X13
Kitchen: 23X11
Laundry: 8X06
Primary Bedroom: 28X15
Local Schools
High School: St Charles East High School
Elementary School: Munhall Elementary School
School District: District 303
Listed By / Shown By
Listed By
Agency Name: Executive Realty Group LLC
Agency Phone: 630-894-1030
Shown By
Agency Title: Gambino Realtors
Agency Phone: 815-282-2222

Estimate Your Payment
Estimated Payment
$ 4,003.40 per month $2,838.95 Principal & Interest $982.17 Property Tax $182.29 Homeowner's Insurance
917 Spring Avenue | MLS# 12811923
This single family home located at 917 Spring Avenue , Saint Charles, IL 60174 is currently listed for sale with an asking price of $625,000. This property was built in 2006 and has 6 bedrooms and 4 full baths with 2562 sq. ft. Spring Avenue is located within the District 303 school district. Search Saint Charles real estate on www.gogambino.com today.