
BEDS2
BATHS1 full
SQUARE FEET930
MLS#12791563
STATUSActive
PROPERTY TYPEResidential - Condominium
SUBDIVISIONHeather Ridge
SCHOOLDistrict 121
Property Description
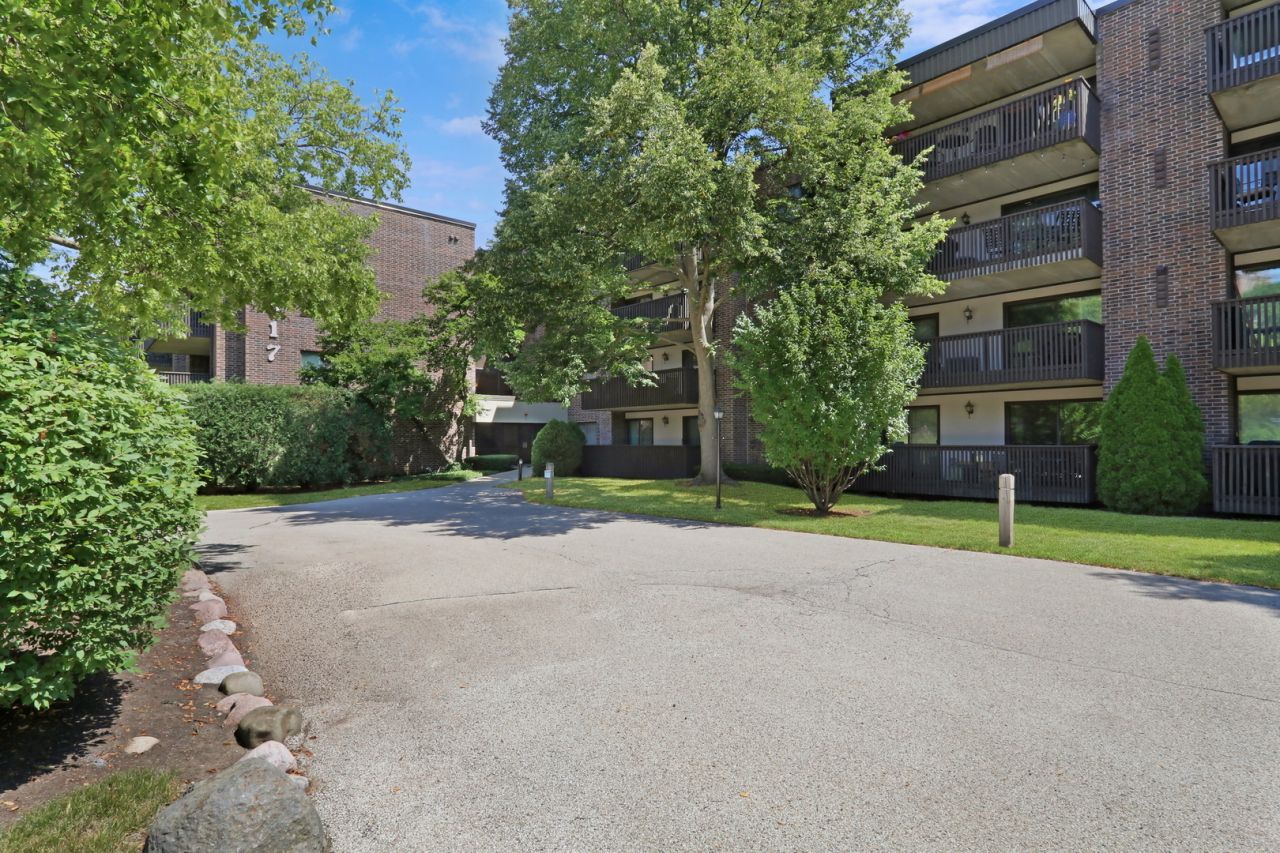
Fresh paint, super clean home! Nice patio view with access from master and family room!FIRST FLOOR CORNER UNIT! You will love the convenience of being on the first floor! Open concept living where the kitchen is open to the dining room and family room. The hardwood floors are in excellent condition. White kitchen cabinets and stainless steel appliances. This kitchen has ample cabinet and counter space. Both bedrooms are large and the primary offers a walk-in closet. In unit washer and dryer. Monthly assessments include water, gas, scavenger, exterior maintenance, lawn care, snow removal, and more. Enjoy the views from the oversized balcony. Ideal location. Close to shopping, restaurants, and highways!
Property Features
Property Type: Residential - Condominium
Basement: None
Cooling: Central Air
Garage: 1
Heating: Electric, Forced Air
Lot Size: COMMON
Stories: 4.0
Taxes: $3,739
Year Built: 1978
Amenities
Elevator
Storage
Walk-In Closet(s)
Feature Descriptions
Additional rooms: Walk In Closet
Appliances: Range, Microwave, Dishwasher, Refrigerator, Washer, Dryer, Disposal, Stainless Steel Appliance(s)
Association Amenities: Coin Laundry, Elevator in Residence, Exercise Room, Storage, Golf Course, Park, Pool, Security Door Lock(s), Tennis Court(s)
Association Includes: Water, Parking, Insurance, Security, Clubhouse, Exercise Facilities, Pool, Exterior Maintenance, Lawn Care, Scavenger, Snow Removal
Dining Room: Combined w/ LivRm
Exterior: Brick
HOA Fee: 500/ Monthly
Laundry: Main Level, Washer Hookup, Electric Dryer Hookup, Laundry Closet
Lot: Landscaped, Mature Trees
Lot Dimensions: COMMON
Other Equipment: TV Antenna
Parcel#: 07284050120000
Parking: Asphalt, Garage Door Opener, Heated Garage, Yes, Other, Attached, Guest, Garage
Pet Allowed: Cats OK, Dogs OK
Sewer: Septic-Mechanical
Total Rooms: 5
Township: Warren
Water: Lake Michigan
Room Sizes
Walk In Closet: 7X5
Bedroom 2: 11X9
Dining Room: COMBO
Kitchen: 9X9
Living Room: 19X16
Primary Bedroom: 15X11
Local Schools
High School: Warren Township High School
Middle School: Woodland Middle School
Elementary School: Woodland Elementary School
School District: District 121
Listed By / Shown By
Listed By
Agency Name: RE/MAX Plaza
Agency Phone: 847-596-6100
Shown By
Agency Title: Gambino Realtors
Agency Phone: 815-282-2222

Estimate Your Payment
Estimated Payment
$ 1,084.54 per month $726.32 Principal & Interest $311.58 Property Tax $46.64 Homeowner's Insurance
917 Vose Drive , Unit 112 | MLS# 12791563
This condo located at 917 Vose Drive , Unit 112, Gurnee, IL 60031 is currently listed for sale with an asking price of $159,900. This property was built in 1978 and has 2 bedrooms and 1 full baths with 930 sq. ft. Vose Drive , Unit 112 is located in the Heather Ridge subdivision within the District 121 school district. Search Heather Ridge real estate on www.gogambino.com today.