
BEDS3
BATHS2 full 1 partial
SQUARE FEET1,666
MLS#12700505
STATUSNew
PROPERTY TYPEResidential - Single Family
SCHOOLDistrict 87
Property Description
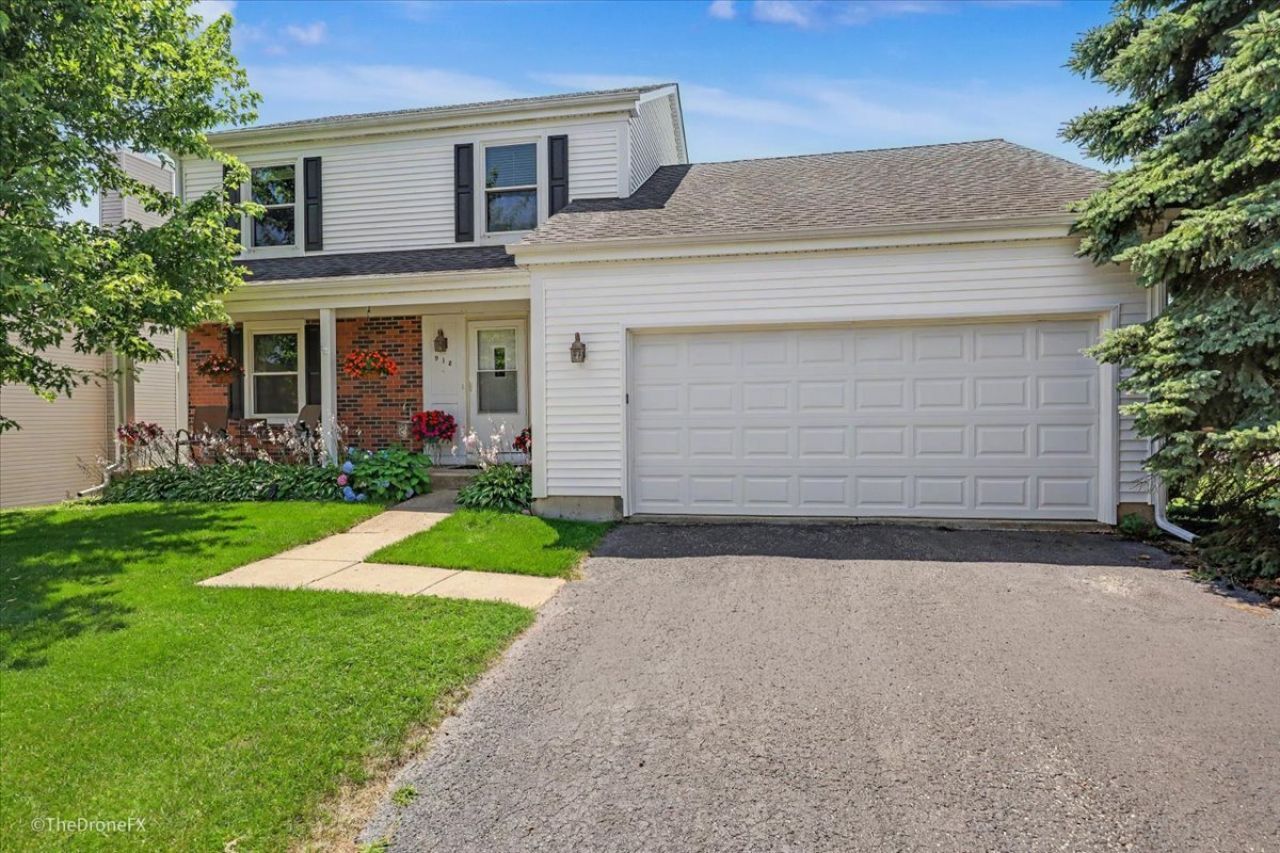
Enjoy peaceful mornings on the inviting front porch or spend sunny afternoons relaxing by the backyard pool in this charming 3-bedroom, 2.5-bath home. Offering three levels of living space, including a walkout basement, this home is designed for comfort and entertaining. The airy kitchen overlooks the backyard and features stainless steel appliances, hardwood floors, a walk-in pantry, and an easy flow into the cozy family room with vaulted ceilings and sliding doors leading to the deck overlooking the pool area with a natural gas grill for fun cook outs. The dining & living rooms combine for more entertaining all on the 1st floor. Upstairs, you'll find all three bedrooms, including the primary suite with a vaulted ceiling, along with a hall bath. The walkout basement is an entertainer's dream just steps to that cool pool, a custom bar area with a seat for every guest, full bath, laundry space, and storage. This is where your story begins let the good times roll!
Property Features
Property Type: Residential - Single Family
Basement: Yes
Basement: Partially Finished, Exterior Entry, Concrete, Rec/Family Area, Storage Space, Full, Walk-Out Access
Cooling: Central Air
Garage: 2
Heating: Natural Gas
Home Style: Traditional
Lot Size: 0.24 Acres
Roof Type: Asphalt
Taxes: $9,149
Year Built: 1989
Amenities
Dry Bar
Feature Descriptions
Additional rooms: No additional rooms
Appliances: Range, Microwave, Dishwasher, Refrigerator
Association Includes: None
Dining Room: L-shaped
Exterior: Vinyl Siding
Laundry: In Unit
Lot: Corner Lot
Lot Dimensions: 79X133
Parcel#: 0125203023
Parking: Asphalt, Yes, Garage Owned, Attached, Garage
Sewer: Public Sewer
Total Rooms: 7
Township: Wayne
Water: Public
Room Sizes
Bedroom 2: 12X9
Bedroom 3: 12X11
Dining Room: 12X10
Family Room: 19X13
Kitchen: 14X11
Laundry: 13X11
Living Room: 16X12
Primary Bedroom: 15X12
Local Schools
High School: Glenbard North High School
Middle School: Jay Stream Middle School
Elementary School: Heritage Lakes Elementary School
School District: District 87
Listed By / Shown By
Listed By
Agency Name: RE/MAX Suburban
Agency Phone: 630-790-1776
Shown By
Agency Title: Gambino Realtors
Agency Phone: 815-282-2222

Estimate Your Payment
Estimated Payment
$ 2,816.86 per month $1,930.48 Principal & Interest $762.42 Property Tax $123.96 Homeowner's Insurance
918 Horseshoe Court | MLS# 12700505
This single family home located at 918 Horseshoe Court , Carol Stream, IL 60188 is currently listed for sale with an asking price of $425,000. This property was built in 1989 and has 3 bedrooms and 2 full and 1 partial baths with 1666 sq. ft. Horseshoe Court is located within the District 87 school district. Search Carol Stream real estate on www.gogambino.com today.