
BEDS4
BATHS3 full 1 partial
MLS#12768254
STATUSNew
PROPERTY TYPEResidential - Single Family
SCHOOLDistrict 214
Property Description
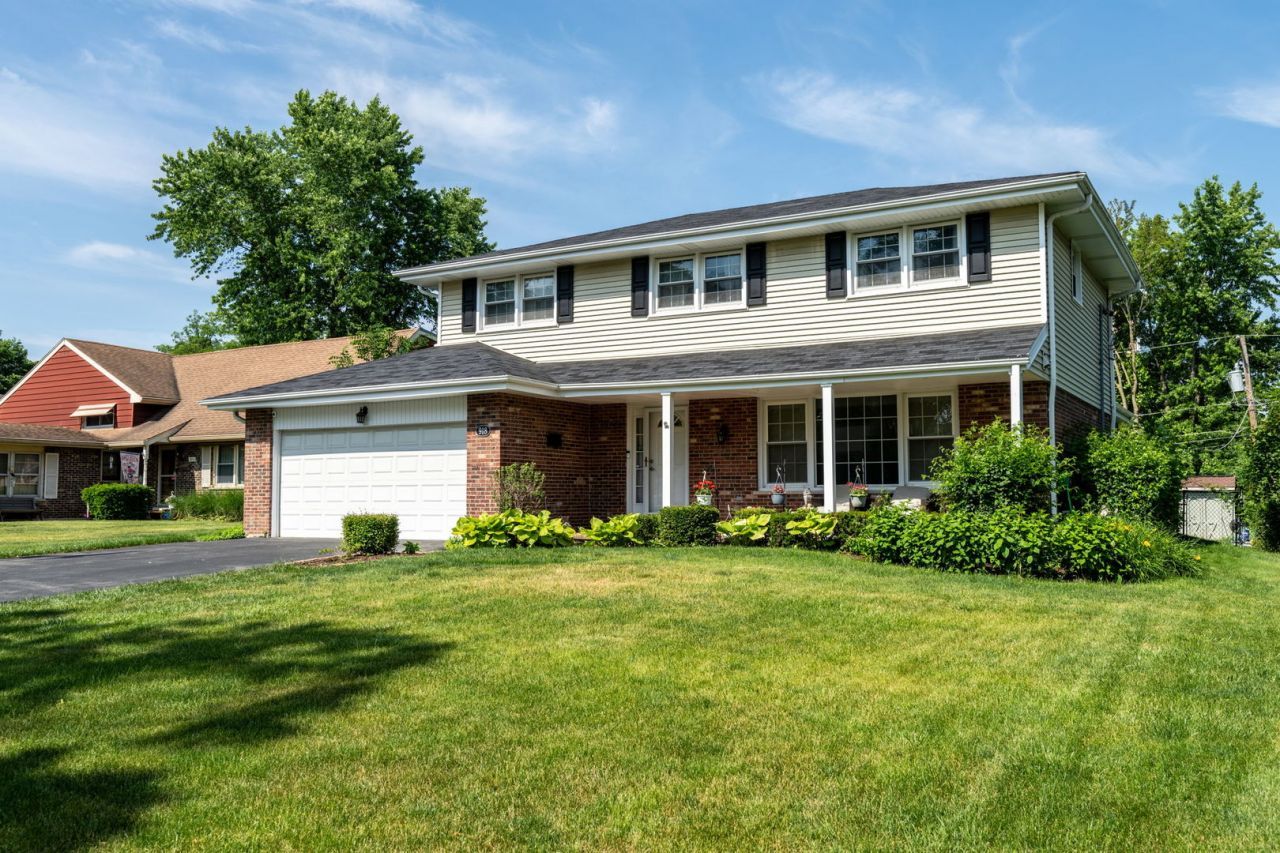
Frustrated because you haven't found THE perfect place to call Home? Welcome to this stunning 4-bedroom, 3.5-bathroom updated home located in the highly desired Arlington Heights community. This home has so many features that you will instantly fall in love with from the abundance of natural light, hardwood floors throughout, first floor office space, and to top it off the beautiful stone fireplace in the vaulted ceiling family room. The kitchen boasts 42in cabinets, stainless steel appliances, granite countertops, and a center island. Upstairs, the luxurious primary suite serves as your private retreat, complete with a walk-in closet and an ensuite bathroom that was recently updated. Three additional generously sized bedrooms provide plenty of flexible space for today's modern living. Step outside to the beautiful fenced in backyard an ideal setting for weekend barbecues or sipping your morning coffee in peace on the deck. Positioned just minutes away from downtown Arlington Heights and Pioneer Park you can't go wrong with this location!
Property Features
Property Type: Residential - Single Family
Basement: Yes
Basement: Finished, Partial
Cooling: Central Air, Zoned
Fireplaces: 2
Garage: 2
Heating: Natural Gas, Forced Air, Zoned
Home Style: Colonial
Lot Size: 0.26 Acres
Taxes: $12,507
Year Built: 1970
Amenities
Cathedral Ceiling(s)
Wet Bar
Walk-In Closet(s)
Feature Descriptions
Additional rooms: Office, Recreation Room
Appliances: Range, Dishwasher, Refrigerator, Bar Fridge, Washer, Dryer, Disposal, Humidifier
Association Includes: None
Bath Features: Whirlpool
Dining Room: Separate
Exterior: Vinyl Siding, Brick
Fireplace: Gas Log
Fireplace Location(s): Family Room
Lot Dimensions: 72 X 160
Other Equipment: Ceiling Fan(s), Sump Pump
Parcel#: 03314140230000
Parking: Asphalt, Garage Door Opener, Yes, Garage Owned, Attached, Garage
Sewer: Public Sewer
Total Rooms: 10
Township: Wheeling
Water: Lake Michigan
Room Sizes
Office: 15X12
Recreation Room: 22X14
Bedroom 2: 13X12
Bedroom 3: 13X10
Bedroom 4: 12X10
Dining Room: 13X11
Family Room: 25X20
Kitchen: 16X13
Laundry: 16X8
Living Room: 19X13
Primary Bedroom: 21X11
Local Schools
High School: Rolling Meadows High School
Middle School: South Middle School
Elementary School: Westgate Elementary School
School District: District 214
Listed By / Shown By
Listed By
Agency Name: Compass
Agency Phone: 847-906-1872
Shown By
Agency Title: Gambino Realtors
Agency Phone: 815-282-2222

Estimate Your Payment
Estimated Payment
$ 4,904.60 per month $3,629.31 Principal & Interest $1,042.25 Property Tax $233.04 Homeowner's Insurance
918 S Walnut Avenue | MLS# 12768254
This single family home located at 918 S Walnut Avenue, Arlington Heights, IL 60005 is currently listed for sale with an asking price of $799,000. This property was built in 1970 and has 4 bedrooms and 3 full and 1 partial baths. S Walnut Avenue is located within the District 214 school district. Search Arlington Heights real estate on www.gogambino.com today.