
BEDS4
BATHS2 full
SQUARE FEET1,790
MLS#12767642
STATUSActive
PROPERTY TYPEResidential - Single Family
SCHOOLDistrict 201
Property Description
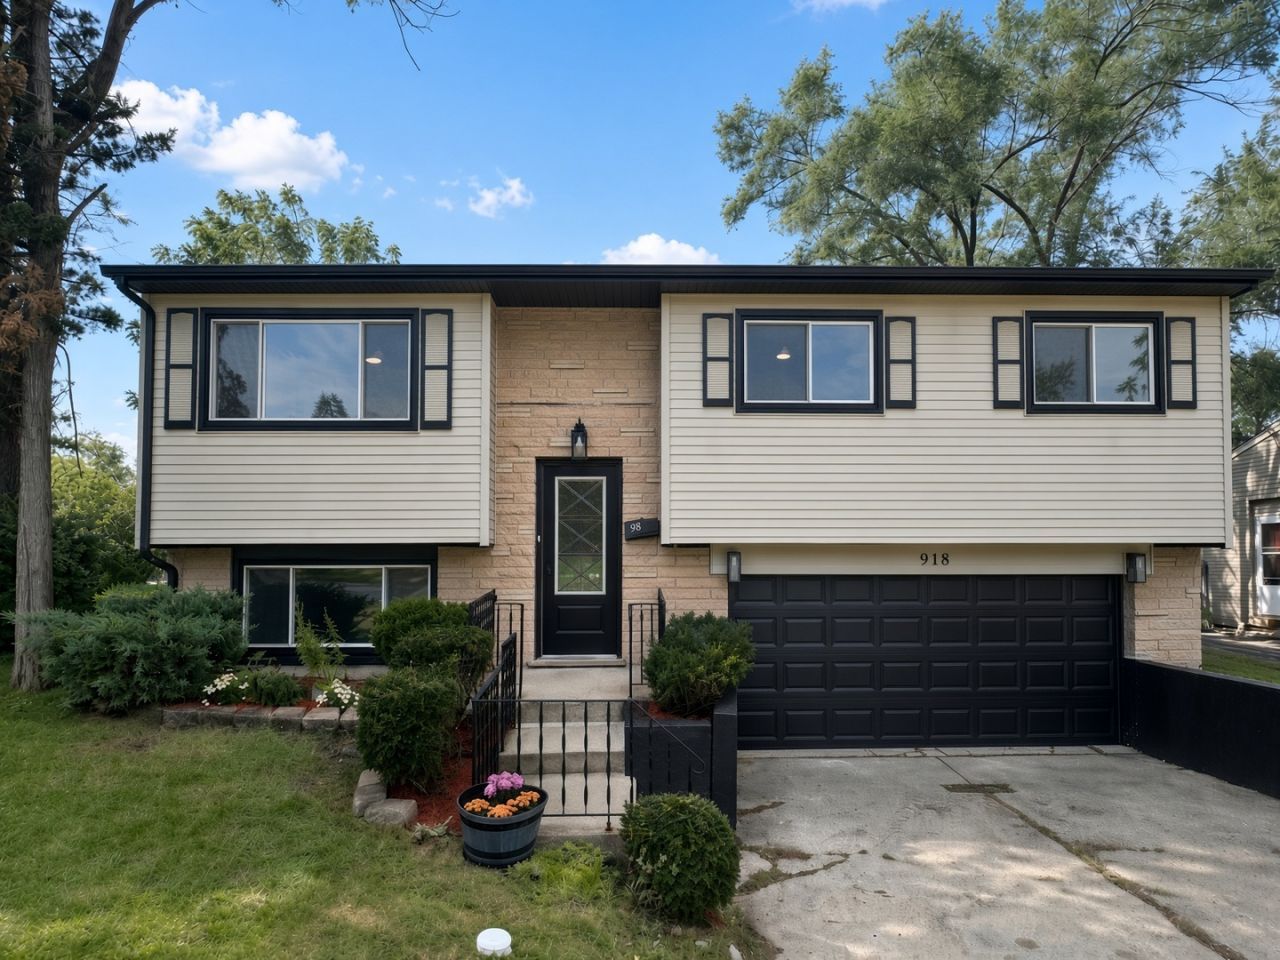
Welcome to this fully remodeled raised ranch at 918 Union Dr. Move In ready from every angle starting with new landscaping, paint, designer lighting and luxury vinyl flooring throughout. The main level opens to an inviting living and dining area that flows into a remodeled kitchen with a breakfast bar, new cabinets, updated fixtures, and new appliances. The kitchen walks out to a freshly painted deck overlooking the backyard, with stairs down to the lower patio, ideal for grilling and outdoor gatherings. Four bedrooms in total, including one on the lower level. Each bedroom with new paint, flooring and ceiling fans with remotes on the main level. The lower level adds flexible living space with its own bedroom and full bath. Major updates already done: new roof (2026), new furnace (2026), and hot water heater (2023). Attached garage with laundry hookups. A clean, bright remodel with the big-ticket systems already replaced and ready for its next owner. Make your showing appointment today!
Property Features
Property Type: Residential - Single Family
Basement: None
Cooling: Central Air
Garage: 2
Heating: Natural Gas, Forced Air
Lot Size: 0.17 Acres
Roof Type: Asphalt
Taxes: $7,049
Year Built: 1970
Amenities
Granite Counters
Feature Descriptions
Additional rooms: No additional rooms
Appliances: Range, Microwave, Dishwasher, Refrigerator, Stainless Steel Appliance(s)
Association Includes: None
Dining Room: Kitchen/Dining Combo
Exterior: Vinyl Siding, Brick
Laundry: In Garage
Lot Dimensions: 60X120
Parcel#: 2114132110240000
Parking: Concrete, Yes, Garage Owned, Attached, Owned, Garage
Sewer: Public Sewer
Total Rooms: 8
Township: Monee
Water: Public
Room Sizes
Bedroom 2: 10X11
Bedroom 3: 10X11
Bedroom 4: 8X11
Dining Room: COMBO
Family Room: 11X16
Kitchen: 11X19
Living Room: 11X16
Primary Bedroom: 14X11
Local Schools
School District: District 201
Listed By / Shown By
Listed By
Agency Name: RE/MAX Professionals
Agency Phone: 630-759-2850
Shown By
Agency Title: Gambino Realtors
Agency Phone: 815-282-2222

Estimate Your Payment
Estimated Payment
$ 1,936.10 per month $1,267.31 Principal & Interest $587.42 Property Tax $81.38 Homeowner's Insurance
918 Union Drive | MLS# 12767642
This single family home located at 918 Union Drive, University Park, IL 60484 is currently listed for sale with an asking price of $279,000. This property was built in 1970 and has 4 bedrooms and 2 full baths with 1790 sq. ft. Union Drive is located within the District 201 school district. Search University Park real estate on www.gogambino.com today.