
BEDS3
BATHS2 full 1 partial
SQUARE FEET1,550
MLS#12775964
STATUSActive
PROPERTY TYPEResidential - Townhouse
SUBDIVISIONHuntington Chase
SCHOOLDistrict 211
Property Description
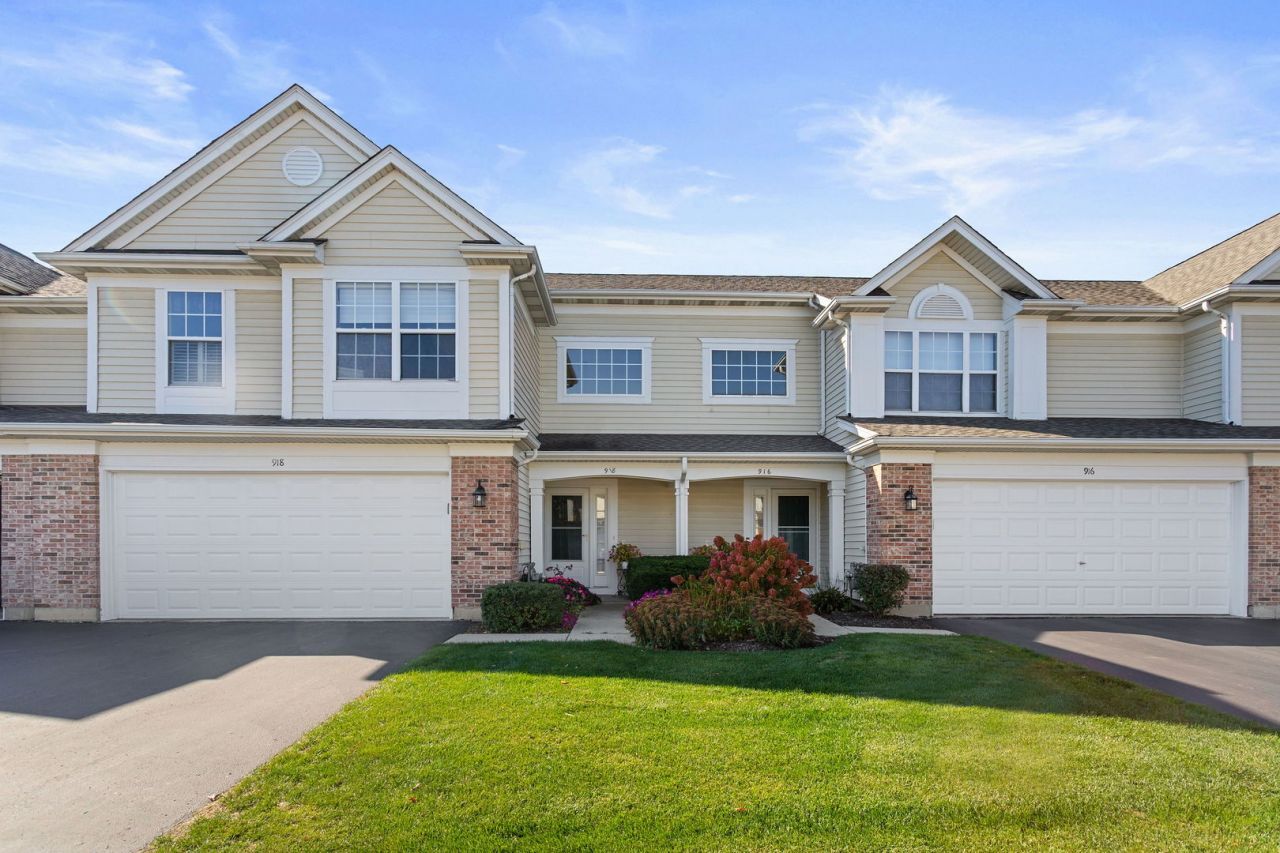
Beautifully maintained 2-story, 3-bedroom, 2.5-bath Carlyle model offering soaring ceilings, beautiful hardwood floors, and peaceful wetland views! Step inside to a dramatic two-story living room featuring expansive windows, abundant natural light, and a stunning floor-to-ceiling stone fireplace that creates a warm and inviting atmosphere. Hardwood flooring extends throughout both the first and second levels, adding timeless appeal. The spacious dining room overlooks the serene wetlands, providing a lovely backdrop for everyday living and entertaining. The kitchen offers ample cabinetry, a convenient breakfast bar, tile flooring, and a brand-new dishwasher. Upstairs, the generously sized primary bedroom features its own private en-suite bath and beautiful views of the natural surroundings. Additional highlights include freshly painted main living areas in a warm, neutral white, a brand-new washing machine, an HVAC system installed in 2023, and an attached 2-car garage. Enjoy the peaceful setting and natural beauty right outside your door while remaining conveniently located near parks, shopping, dining, and entertainment. A wonderful opportunity to enjoy comfortable living in a beautiful Elk Grove Village setting!
Property Features
Property Type: Residential - Townhouse
Basement: None
Cooling: Central Air
Fireplaces: 1
Garage: 2
Heating: Gas, Forced Air
Roof Type: Asphalt
Stories: 2.0
Taxes: $2,365
Year Built: 1996
Amenities
Cathedral Ceiling(s)
Storage
Open Floorplan
Granite Counters
Separate Dining Room
Pantry
Feature Descriptions
Additional rooms: Foyer
Appliances: Range, Microwave, Dishwasher, Refrigerator, Washer, Dryer, Disposal
Association Includes: Water, Insurance, Exterior Maintenance, Lawn Care, Snow Removal
Bath Features: Separate Shower, Double Sink
Dining Room: Separate
Exterior: Aluminum Siding, Brick
Fireplace: Gas Log, Gas Starter
Fireplace Location(s): Living Room, Great Room
HOA Fee: 317/ Monthly
Laundry: Upper Level, Washer Hookup, Gas Dryer Hookup, In Unit
Lot: Wetlands, Landscaped, Backs to Open Grnd, Level, Other, Views
Other Equipment: CO Detectors, Ceiling Fan(s), Water Heater-Gas
Parcel#: 08311020121115
Parking: Asphalt, Garage Door Opener, Yes, Garage Owned, Attached, Guest, Driveway, Owned, Garage
Pet Allowed: Cats OK, Dogs OK
Sewer: Public Sewer
Total Rooms: 6
Township: Schaumburg
Water: Lake Michigan
Room Sizes
Foyer: 16X5
Bedroom 2: 11X12
Bedroom 3: 11X10
Dining Room: 12X10
Kitchen: 21X13
Laundry: 8X5
Living Room: 17X12
Primary Bedroom: 15X12
Local Schools
High School: J B Conant High School
Middle School: Margaret Mead Junior High School
Elementary School: Adolph Link Elementary School
School District: District 211
Listed By / Shown By
Listed By
Agency Name: Coldwell Banker Realty
Agency Phone: 847-222-5000
Shown By
Agency Title: Gambino Realtors
Agency Phone: 815-282-2222

Estimate Your Payment
Estimated Payment
$ 2,251.04 per month $1,930.03 Principal & Interest $197.08 Property Tax $123.93 Homeowner's Insurance
918 Waterford Lane | MLS# 12775964
This townhouse located at 918 Waterford Lane, Elk Grove Village, IL 60007 is currently listed for sale with an asking price of $424,900. This property was built in 1996 and has 3 bedrooms and 2 full and 1 partial baths with 1550 sq. ft. Waterford Lane is located in the Huntington Chase subdivision within the District 211 school district. Search Huntington Chase real estate on www.gogambino.com today.