
BEDS3
BATHS3 full
SQUARE FEET1,763
MLS#12715781
STATUSNew
PROPERTY TYPERental - Townhouse
SUBDIVISIONPheasant Run Trails
SCHOOLDistrict 303
Property Description
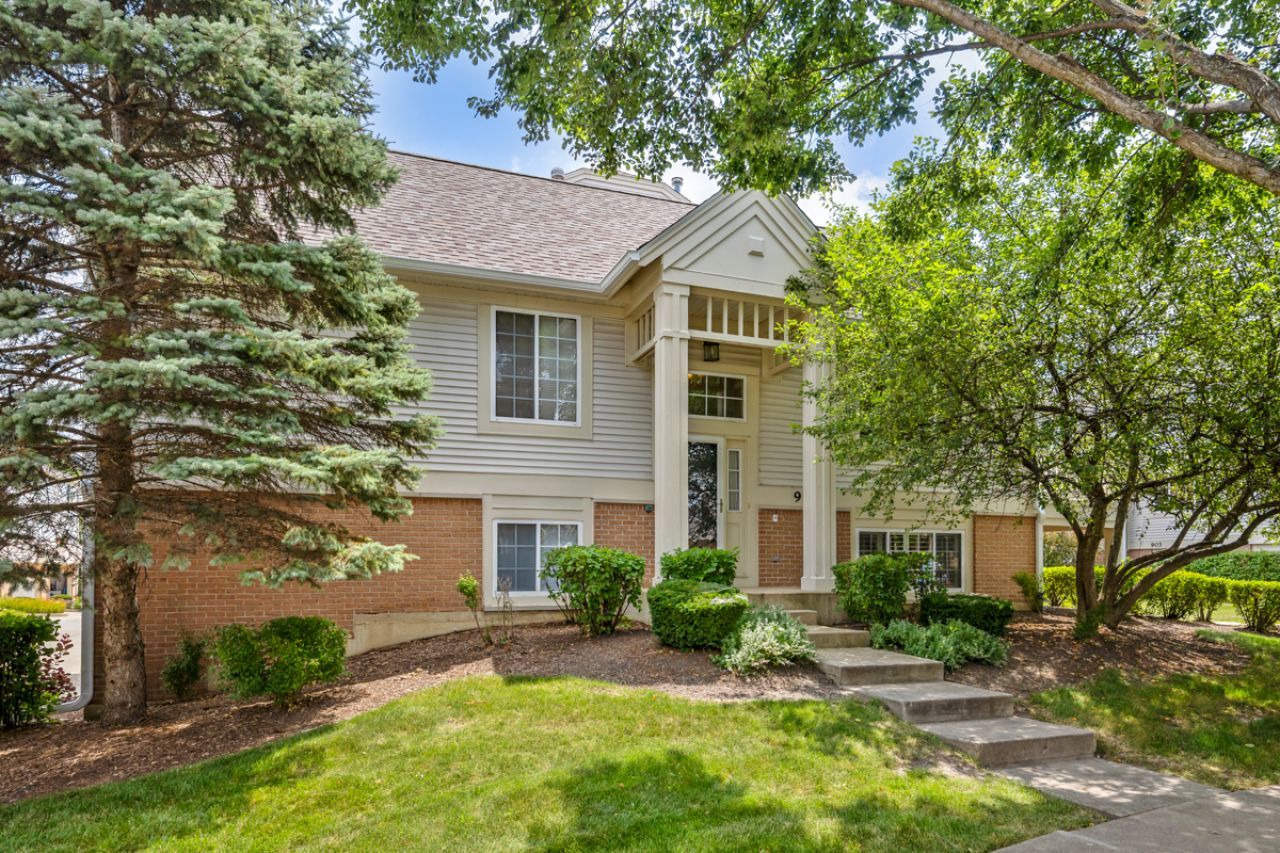
WESTERN EXPOSURE, END UNIT TOWNHOUSE | ~1,873 SQFT OF LIVING SPACE HAS WINDOWS ON 3 SIDES | 3 BEDROOMS + LOFT | KITCHEN HAS CHERRY CABINETRY WITH 42 UPPERS, CORIAN COUNTERTOPS, NEWER STAINLESS STEEL APPLIANCES: REFRIGERATOR, STOVE, DISHWASHER (ALL LESS THAN 5 YEARS OLD), VAULTED CEILING | LIVING ROOM HAS VAULTED CEILING, GAS LOG FIREPLACE | DINING ROOM HAS VAULTED CEILING, SLIDING GLASS DOOR TO DECK | 22 FT X 11 FT MASTER BEDROOM SUITE HAS VAULTED CEILING, MASTER BATHROOM, WALK-IN-CLOSET | LOWER LEVEL HAS 15 FT X 11 FT FAMILY ROOM, 16 FT X 12 FT 3RD BEDROOM, FULL BATHROOM, LAUNDRY ROOM | 20.3 FT DEEP X 23.3 FT WIDE OVERSIZED GARAGE | NEWER FURNACE, AC COMPRESSOR, WATER HEATER (ALL LESS THAN 5 YEARS OLD)
Property Features
Property Type: Rental - Townhouse
Basement: None
Cooling: Central Air
Fireplaces: 1
Garage: 2
Heating: Natural Gas, Forced Air
Lot Size: 94X64X94X40
Roof Type: Asphalt
Stories: 2.0
Year Built: 2003
Amenities
Cathedral Ceiling(s)
Feature Descriptions
Additional rooms: Loft, Walk In Closet, Foyer, Deck
Appliances: Range, Microwave, Dishwasher, Refrigerator, Washer, Dryer, Disposal, Stainless Steel Appliance(s), Water Softener Owned
Association Amenities: None
Dining Room: Separate
Exterior: Vinyl Siding, Brick
Fireplace: Gas Log
Fireplace Location(s): Living Room
Laundry: Washer Hookup, Gas Dryer Hookup, In Unit
Lot: Landscaped
Lot Dimensions: 94X64X94X40
Other Equipment: Water-Softener Owned, CO Detectors, Ceiling Fan(s), Water Heater-Gas
Parking: Asphalt, Garage Door Opener, Yes, Garage Owned, Attached, Garage
Rent Includes: Scavenger, Exterior Maintenance, Lawn Care, Snow Removal
Sewer: Public Sewer
Total Rooms: 8
Township: Wayne
Water: Public
Room Sizes
Loft: 12X9
Walk In Closet: 6X6
Foyer: 9X7
Deck: 11X6
Bedroom 2: 12X10
Bedroom 3: 16X12
Dining Room: 12X11
Family Room: 15X11
Kitchen: 13X9
Laundry: 10X7
Living Room: 15X12
Primary Bedroom: 16X11
Local Schools
High School: St. Charles East High School
Middle School: Wredling Middle School
Elementary School: Norton Creek Elementary School
School District: District 303
Listed By / Shown By
Listed By
Agency Name: CENTURY 21 New Heritage
Agency Phone: 847-669-9555
Shown By
Agency Title: Gambino Realtors
Agency Phone: 815-282-2222

919 Pheasant Trail | MLS# 12715781
This property located at 919 Pheasant Trail , Saint Charles, IL 60174 is currently listed for rent with an asking price of $2,700 / Monthly. Pheasant Trail is located within the District 303 school district. Search Saint Charles real estate on www.gogambino.com today.