
BEDS4
BATHS3 full 1 partial
SQUARE FEET2,318
MLS#12697201
STATUSNew
PROPERTY TYPEResidential - Single Family
SCHOOLDistrict 87
Property Description
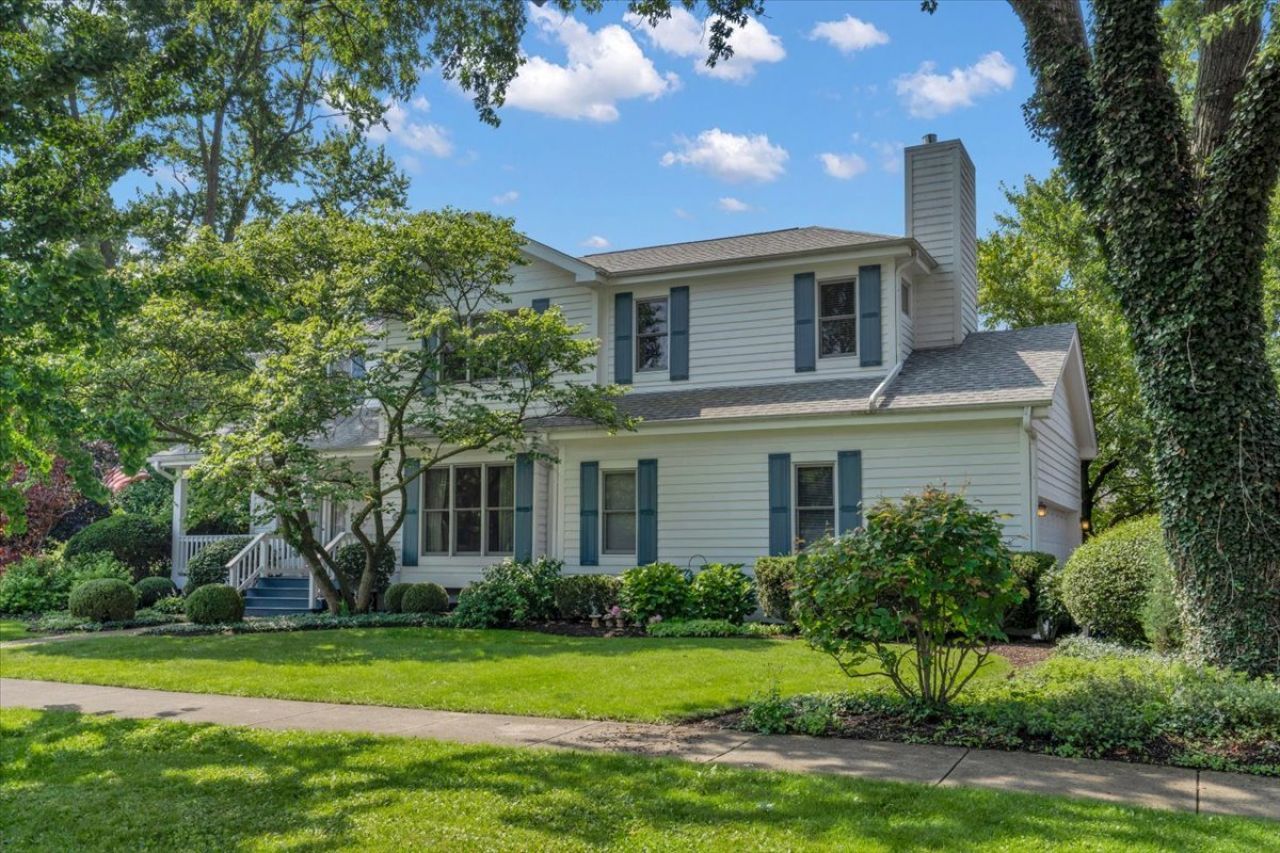
Welcome to 919 Roslyn Road! This 4 bedroom, 3 full bath farmhouse style home is conveniently minutes to downtown Glen Ellyn, Metra access and I-355. Beautifully landscaped corner lot boasts mature trees, paver brick driveway, large brick patio and deck. Enter the home through the charming covered porch or the attached large 2 car garage. With hardwood floors throughout, the first floor boasts a lovely sitting area, a large, bright living room with a beautiful fireplace, a large dining room, powder room, and updated kitchen with granite counter tops, bar area and newer stainless steel appliances. With French doors throughout, the thoughtful layout provides both openness and defined spaces. The beautiful open staircase leads to the second floor where the sunken primary bedroom with fireplace, hardwood floors and trayed ceiling has an en-suite double-vanity bath, walk in shower, Jacuzzi tub and tons of closet space. Three additional bedrooms, another full bath and a bedroom-level laundry room complete the second floor. The partially finished basement delivers a third full bath, office space and loads of storage. Within walking distance to multiple parks and Ben Franklin Elementary school.
Property Features
Property Type: Residential - Single Family
Basement: Yes
Basement: Partially Finished, Full
Cooling: Central Air
Fireplaces: 2
Garage: 2
Heating: Natural Gas, Solar, Sep Heating Systems - 2+, Zoned
Home Style: Farmhouse
Lot Size: 0.27 Acres
Roof Type: Asphalt
Taxes: $13,097
Year Built: 1952
Amenities
Vaulted Ceiling(s)
Wet Bar
Feature Descriptions
Additional rooms: Sitting Room
Appliances: Range, Microwave, Refrigerator, Disposal, Stainless Steel Appliance(s)
Association Includes: None
Bath Features: Whirlpool, Separate Shower, Double Sink
Dining Room: Separate
Exterior: Cedar
Fireplace: Wood Burning, Attached Fireplace Doors/Screen, Gas Starter
Fireplace Location(s): Family Room, Master Bedroom
Laundry: Upper Level
Lot: Corner Lot
Lot Dimensions: 76x152
Other Equipment: Water-Softener Owned, Security System, Ceiling Fan(s), Generator
Parcel#: 0513115019
Parking: Brick Driveway, Garage Door Opener, Yes, Garage Owned, Attached, Garage
Security: yes
Sewer: Public Sewer
Total Rooms: 9
Township: Milton
Water: Lake Michigan
Room Sizes
Sitting Room: 12X12
Bedroom 2: 11X14
Bedroom 3: 12X12
Bedroom 4: 12X13
Dining Room: 17X13
Family Room: 26X20
Kitchen: 12X20
Laundry: 6X10
Living Room: 20X14
Primary Bedroom: 14X26
Local Schools
High School: Glenbard West High School
Middle School: Hadley Junior High School
Elementary School: Ben Franklin Elementary School
School District: District 87
Listed By / Shown By
Listed By
Agency Name: Circle One Realty
Agency Phone: 630-528-2300
Shown By
Agency Title: Gambino Realtors
Agency Phone: 815-282-2222

Estimate Your Payment
Estimated Payment
$ 5,683.21 per month $4,314.74 Principal & Interest $1,091.42 Property Tax $277.05 Homeowner's Insurance
919 Roslyn Road | MLS# 12697201
This single family home located at 919 Roslyn Road, Glen Ellyn, IL 60137 is currently listed for sale with an asking price of $949,900. This property was built in 1952 and has 4 bedrooms and 3 full and 1 partial baths with 2318 sq. ft. Roslyn Road is located within the District 87 school district. Search Glen Ellyn real estate on www.gogambino.com today.