
BEDS3
BATHS2 full 1 partial
SQUARE FEET1,767
MLS#12718380
STATUSContingent
PROPERTY TYPEResidential - Townhouse
SUBDIVISIONHickory Glen
SCHOOLDistrict 300
Property Description
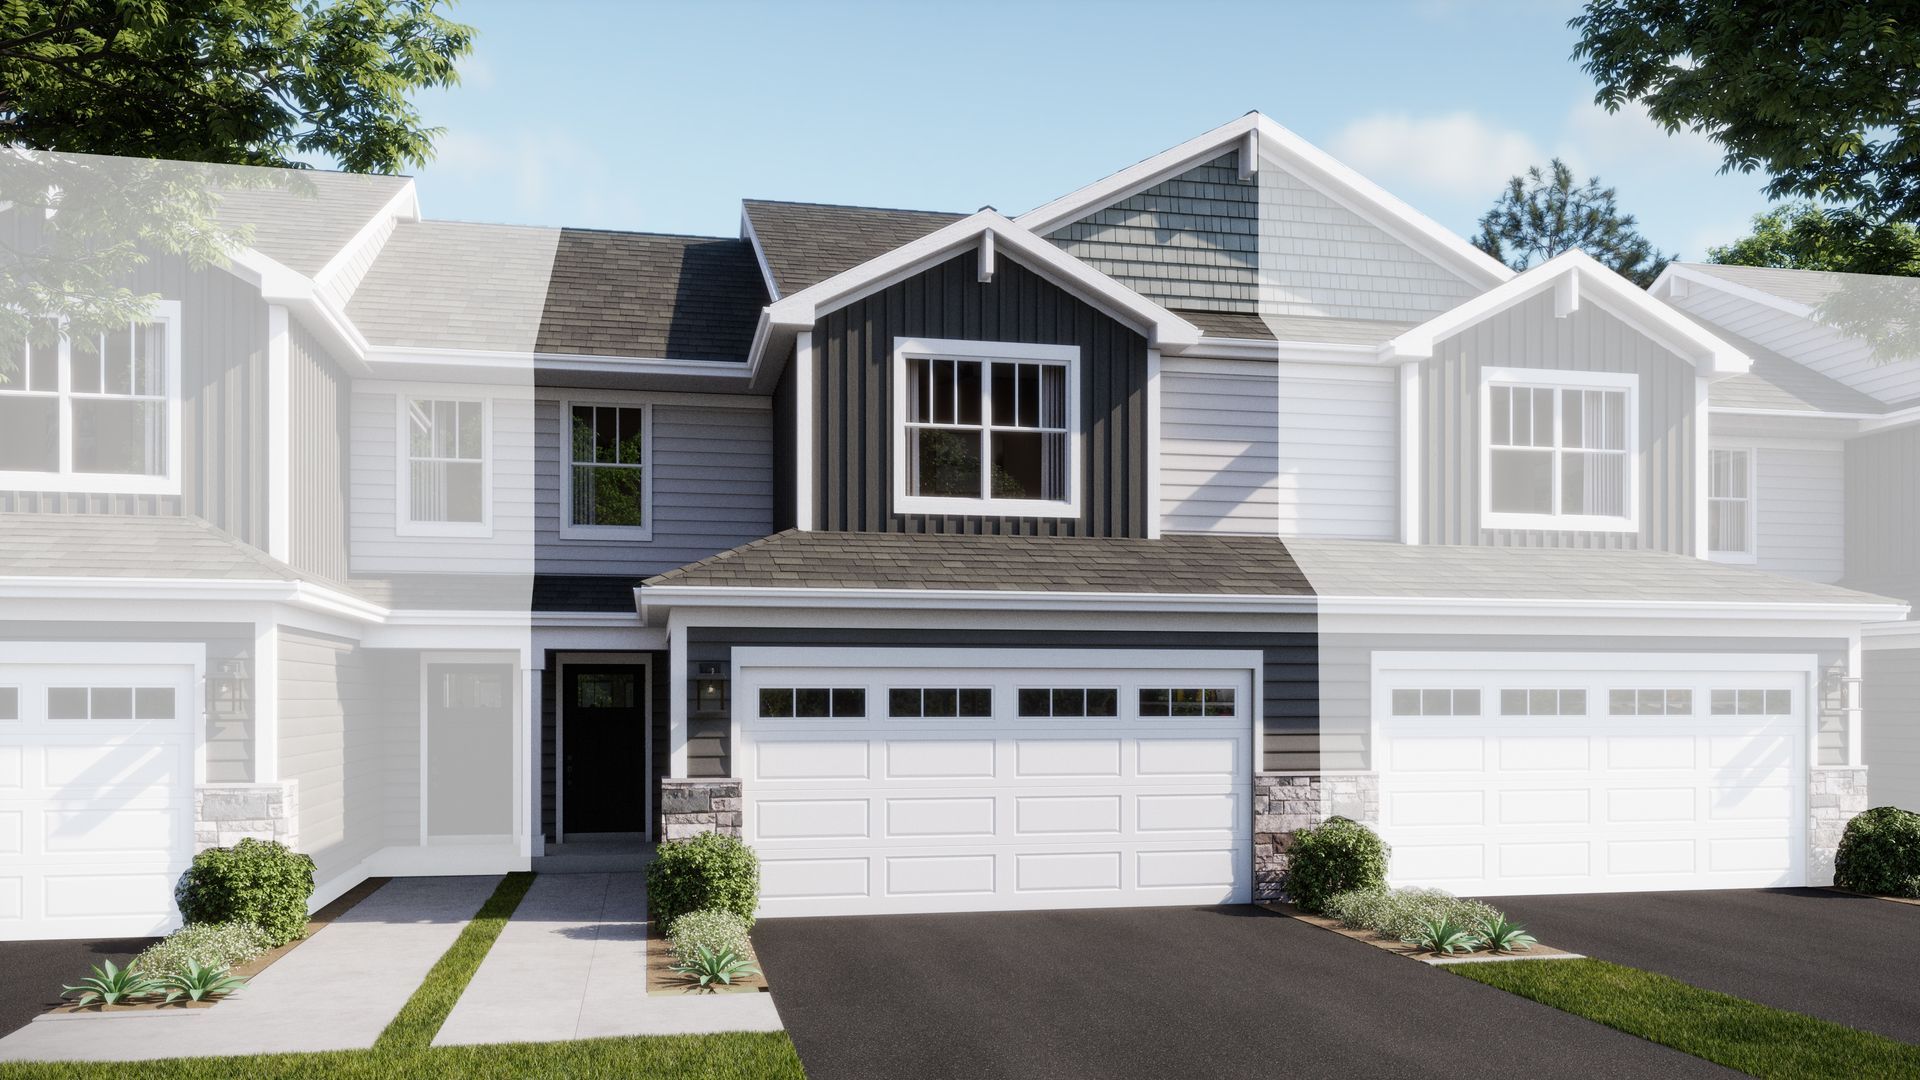
HOMESITE # 0803 SPECIAL FINANCING AVAILABLE!!! NOVEMBER DELIVERY * Introducing the Marianne, a newly designed two-story townhome that seamlessly blends comfort and elegance. This model offers three spacious bedrooms, two full baths, a half bath, and a contemporary open-concept living space, complete with a two-car garage for added convenience. The first floor features the great room, the focal point of the home, effortlessly flowing into the dining area and the chef-inspired kitchen. The kitchen boasts a magnificent island with a breakfast bar, 42 cabinets, polished quartz countertops, and top-of-the-line stainless steel appliances. Luxury vinyl plank flooring spans the main floor, while sliding glass doors open to the patio, ideal for outdoor relaxation. *Photos are not this actual home* Embrace a peaceful lifestyle where quaint historic charm, family-friendly recreation and one-of-a-kind attractions come together in West Dundee, IL.
Property Features
Property Type: Residential - Townhouse
Basement: None
Cooling: Central Air
Garage: 2
Heating: Natural Gas, Forced Air
Roof Type: Asphalt
Stories: 2.0
Year Built: 2025
Feature Descriptions
Additional rooms: No additional rooms
Appliances: Double Oven, Microwave, Dishwasher, Disposal, Stainless Steel Appliance(s)
Association Includes: Insurance, Lawn Care, Snow Removal
Exterior: Stone, Concrete
HOA Fee: 249/ Monthly
Laundry: Gas Dryer Hookup, In Unit
Lot: Common Grounds
Parcel#: 0321257004
Parking: Asphalt, Garage Door Opener, Yes, Garage Owned, Attached, Garage
Pet Allowed: Cats OK, Dogs OK
Sewer: Public Sewer
Total Rooms: 6
Township: Dundee
Water: Public
Room Sizes
Bedroom 2: 12X12
Bedroom 3: 11X10
Dining Room: 10X9
Family Room: 14X20
Kitchen: 10X12
Laundry: 6X9
Primary Bedroom: 15X13
Local Schools
High School: H D Jacobs High School
Middle School: Dundee Middle School
Elementary School: Dundee Highlands Elementary Scho
School District: District 300
Listed By / Shown By
Listed By
Agency Name: HomeSmart Connect LLC
Agency Phone: 847-495-5000
Shown By
Agency Title: Gambino Realtors
Agency Phone: 815-282-2222

Estimate Your Payment
Estimated Payment
$ 1,919.04 per month $1,803.25 Principal & Interest $0.00 Property Tax (data not provided by mls) $115.79 Homeowner's Insurance
919 Shagbark Lane | MLS# 12718380
This townhouse located at 919 Shagbark Lane, West Dundee, IL 60118 is currently listed for sale with an asking price of $396,990. This property was built in 2025 and has 3 bedrooms and 2 full and 1 partial baths with 1767 sq. ft. Shagbark Lane is located in the Hickory Glen subdivision within the District 300 school district. Search Hickory Glen real estate on www.gogambino.com today.