
BEDS3
BATHS3 full
SQUARE FEET2,464
MLS#12744305
STATUSNew
PROPERTY TYPEResidential - Single Family
SCHOOLDistrict 156
Property Description
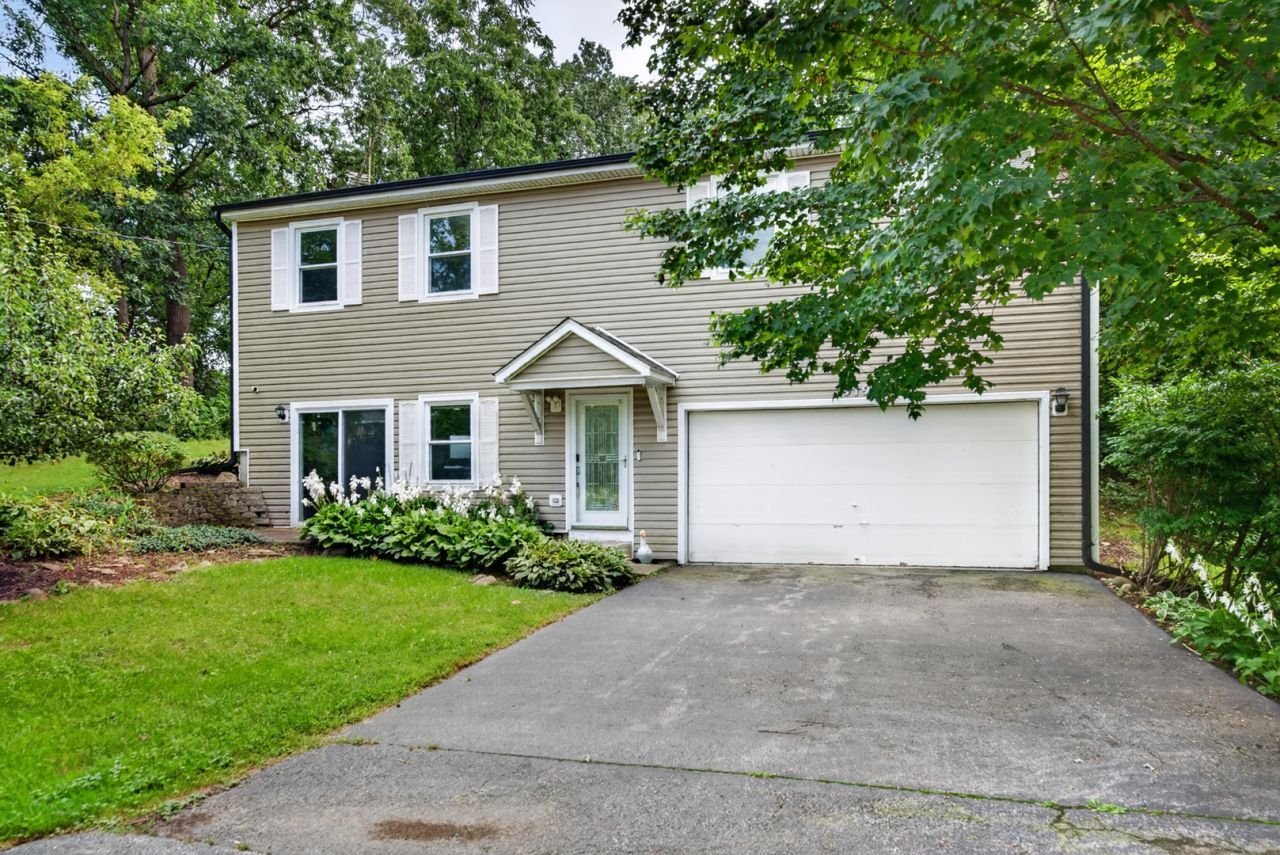
Welcome to this charming, whimsical McHenry retreat tucked away on a private half-acre surrounded by mature trees and beautiful landscaping. With 2,464 sq ft of thoughtfully designed living space, this home offers 3 bedrooms, 3 full baths, and a versatile walk-out lower level with a full bath and walk-in closet-ideal as a 4th bedroom, private suite, home office, or guest space. The spacious gourmet kitchen is the heart of the home, featuring 72 shaker cabinetry, Corian countertops, an oversized seating island, and high-end stainless-steel appliances-perfect for cooking, gathering, and entertaining. Enjoy the fully fenced yard, established fruit trees, and abundant privacy, plus the rare advantage of buildable land. Recent improvements include roof & gutters (2022), siding & windows (2017), HVAC (2013), water heater & sump pump (2016), and a Culligan Gold 3-stage water filtration system. Septic pumped June 2026. A unique property offering privacy, flexibility, charm, and room to grow-this one is truly special!
Property Features
Property Type: Residential - Single Family
Basement: Finished, Walk-Out Access
Basement: Yes
Cooling: Central Air
Garage: 2
Heating: Natural Gas
Lot Size: 105x76x50x99x127x99x50x75
Taxes: $6,853
Year Built: 1993
Amenities
1st Floor Bedroom
1st Floor Full Bath
Walk-In Closet(s)
Feature Descriptions
Additional rooms: Recreation Room
Appliances: Range, Microwave, Dishwasher, Refrigerator, Washer, Dryer, Stainless Steel Appliance(s), Water Purifier Owned, Water Softener Owned
Association Includes: None
Dining Room: Combined w/ LivRm
Exterior: Vinyl Siding
Laundry: Main Level, Gas Dryer Hookup, In Unit, Sink
Lot Dimensions: 105x76x50x99x127x99x50x75
Other Equipment: Water-Softener Owned, Fan-Whole House
Parcel#: 1032353020
Parking: Garage Door Opener, Yes, Garage Owned, Attached, Garage
Sewer: Septic Tank
Total Rooms: 7
Township: McHenry
Water: Well
Room Sizes
Recreation Room: 15X21
Bedroom 2: 9X15
Bedroom 3: 11X12
Dining Room: COMBO
Kitchen: 19X12
Laundry: 9X13
Living Room: 16X15
Primary Bedroom: 16X12
Local Schools
School District: District 156
Listed By / Shown By
Listed By
Agency Name: Redfin Corporation
Agency Phone: 312-836-4263
Shown By
Agency Title: Gambino Realtors
Agency Phone: 815-282-2222

Estimate Your Payment
Estimated Payment
$ 2,403.16 per month $1,721.54 Principal & Interest $571.08 Property Tax $110.54 Homeowner's Insurance
919 W Dale Avenue | MLS# 12744305
This single family home located at 919 W Dale Avenue , McHenry, IL 60051 is currently listed for sale with an asking price of $379,000. This property was built in 1993 and has 3 bedrooms and 3 full baths with 2464 sq. ft. W Dale Avenue is located within the District 156 school district. Search Mchenry real estate on www.gogambino.com today.