
BEDS3
BATHS2 full
SQUARE FEET1,601
MLS#202606029
STATUSActive
PROPERTY TYPEResidential - Single Family
SCHOOLRockford 205
Property Description
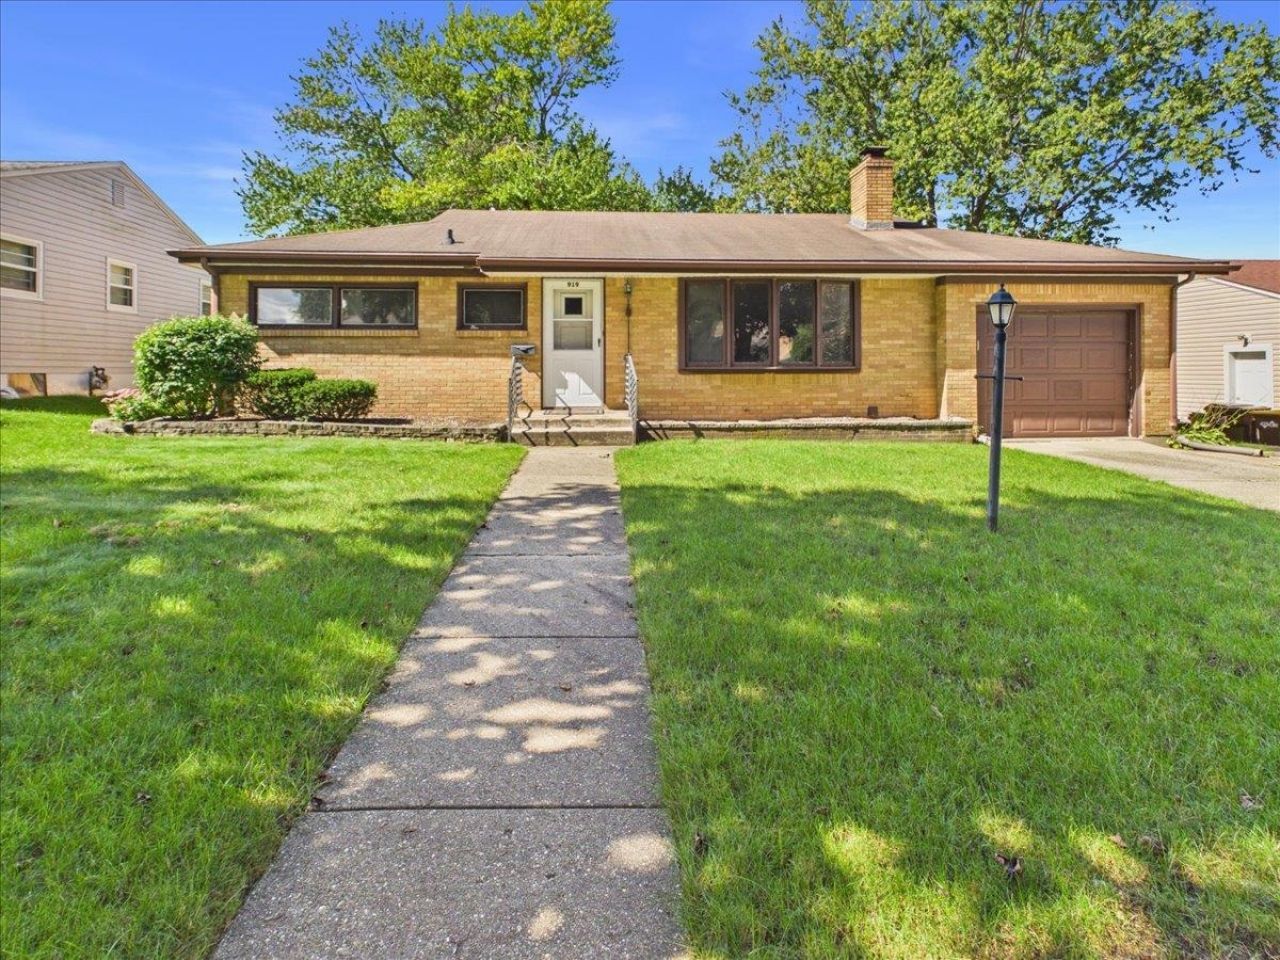
All-brick ranch-style home located in southeast Rockford, conveniently close to Alpine Park, shopping, restaurants, and bus service. The home offers 3 bedrooms and 2 full bathrooms and offers an opportunity for some personal updates. The living room features hardwood floors, a bay window, and a wood-burning fireplace. The kitchen has plenty of cabinet and counter space and opens to a family room or dining area with sliding doors leading to the patio and backyard. The partially finished lower level includes a flexible-use room and a full bathroom, providing additional space for a home office, recreation room, or other needs. One-car attached garage. Additional features include a whole-house fan, furnace and central air approximately 10 years old, water heater new in 2022, and washer and dryer included.
Property Features
Property Type: Residential - Single Family
Basement: Yes
Cooling: Central Air
Garage: 1
Heating: Forced Air, Natural Gas
Home Style: Ranch
Lot Size: 0.19 Acres
Roof Type: Shingle
Taxes: $3,554
Appliances
Dishwasher
Dryer
Microwave
Refrigerator
Stove/Cooktop
Washer
Feature Descriptions
Basement: Full
Exterior: Brick/Stone
General Features: Main Floor Primary, Patio, Laundry Basement
Land features: Subdivision
Sewer: City/Community
Water: City/Community
Room Sizes
Bedroom 1: 13 X 10.5 Level - Main
Bedroom 2: 10.4 X 10.2 Level - Main
Bedroom 3: 10.1 X 9.6 Level - Main
Kitchen: 13.8 X 9.7 Level - Main
Living Room: 18.4 X 13 Level - Main
Family Room: 25.11 X 12.1 Level - Main
Flex Room: 11.7 X 10.9 Level - Lower
Local Schools
School District: Rockford 205
Listed By / Shown By
Listed By
Agency Name: Keller Williams Realty Signature
Shown By
Agency Title: Gambino Realtors
Agency Phone: 815-282-2222

Estimate Your Payment
Estimated Payment
$ 1,142.11 per month $794.90 Principal & Interest $296.17 Property Tax $51.04 Homeowner's Insurance
919 Woodland Drive | MLS# 202606029
This single family home located at 919 Woodland Drive, Rockford, IL 61108 is currently listed for sale with an asking price of $175,000. This property has 3 bedrooms and 2 full baths with 1601 sq. ft. Woodland Drive is located within the Rockford 205 school district. Search Rockford real estate on www.gogambino.com today.