
BEDS3
BATHS2 full
SQUARE FEET1,238
MLS#12765163
STATUSNew
PROPERTY TYPEResidential - Single Family
SCHOOLDistrict 124
Property Description
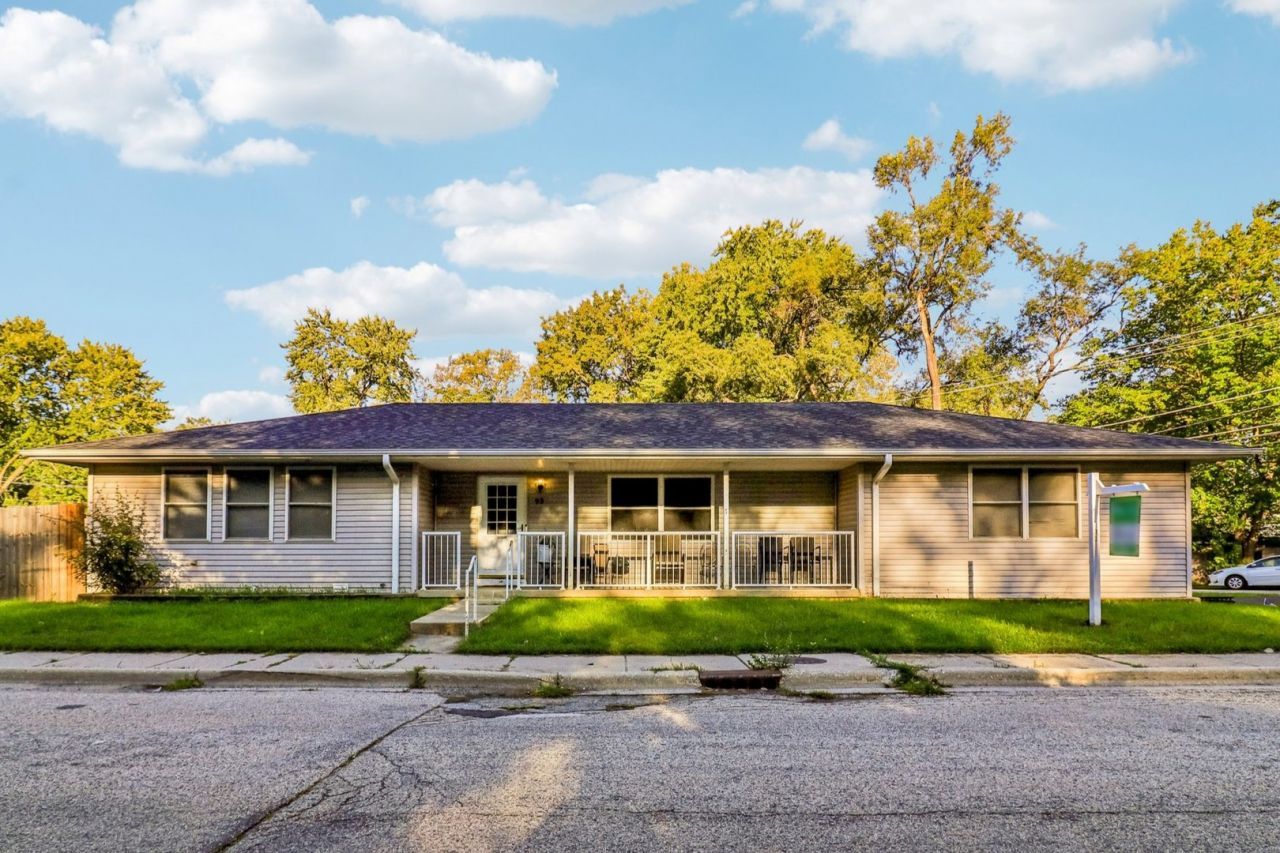
| 3 BED / 2 BATH RANCH | CORNER LOT | FENCED YARD | BLOCKS TO FOX CHAIN-O-LAKES ACCESS | Welcome home to this 3-bedroom, 2-bath ranch on a corner lot, just blocks from boat access to Pistakee Lake and the Fox Chain O'Lakes. Enjoy boating, fishing, and year-round recreation, all close to downtown Fox Lake, the Metra station, and Route 12. The large, east-facing covered front porch is an ideal spot for morning coffee. Inside, vaulted ceilings and skylights brighten the open floorplan, where the spacious living room flows into the dining room and kitchen. The primary bedroom features a private full bath. Outside, the large, fully fenced backyard (new fence in 2023) offers plenty of room to relax and play. The XL 2-car garage includes a workshop bump out, and the big T-shaped driveway provides extra parking for guests, a boat, or recreational vehicles. Updates include new A/C, water heater, and water meter (2025) and a new roof (2019). Lake living and a convenient location make this one a must-see!
Property Features
Property Type: Residential - Single Family
Basement: None
Cooling: Central Air
Garage: 2
Heating: Natural Gas, Forced Air
Home Style: Ranch
Lot Size: 0.21 Acres
Roof Type: Asphalt
Taxes: $5,550
Year Built: 2003
Amenities
Vaulted Ceiling(s)
1st Floor Bedroom
1st Floor Full Bath
Open Floorplan
Feature Descriptions
Additional rooms: No additional rooms
Appliances: Range, Refrigerator, Washer, Dryer
Association Includes: None
Dining Room: Separate
Exterior: Vinyl Siding
Laundry: Main Level, In Unit
Lot: Corner Lot, Garden
Lot Dimensions: 9300
Other Equipment: CO Detectors, Ceiling Fan(s), Water Heater-Gas
Parcel#: 05094080020000
Parking: Asphalt, Garage Door Opener, Yes, Garage Owned, Attached, Driveway, Owned, Garage
Sewer: Public Sewer
Total Rooms: 6
Township: Grant
Water: Public
Room Sizes
Bedroom 2: 11X11
Bedroom 3: 10X10
Dining Room: 11X11
Kitchen: 11X9
Laundry: 8X11
Living Room: 14X21
Primary Bedroom: 14X11
Local Schools
High School: Grant Community High School
Middle School: Stanton
Elementary School: Lotus
School District: District 124
Listed By / Shown By
Listed By
Agency Name: Better Homes and Garden Real Estate Star Homes
Agency Phone: 847-548-2625
Shown By
Agency Title: Gambino Realtors
Agency Phone: 815-282-2222

Estimate Your Payment
Estimated Payment
$ 1,912.69 per month $1,362.69 Principal & Interest $462.50 Property Tax $87.50 Homeowner's Insurance
92 Bay Road | MLS# 12765163
This single family home located at 92 Bay Road , Fox Lake, IL 60020 is currently listed for sale with an asking price of $299,999. This property was built in 2003 and has 3 bedrooms and 2 full baths with 1238 sq. ft. Bay Road is located within the District 124 school district. Search Fox Lake real estate on www.gogambino.com today.