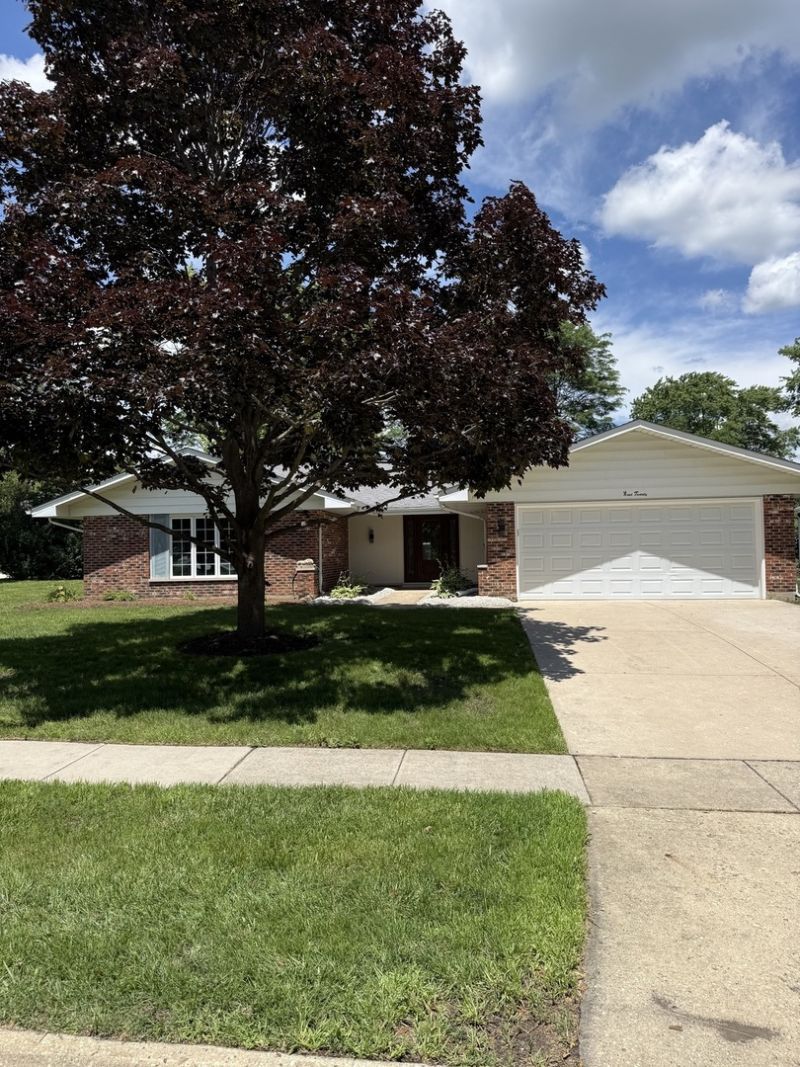

BEDS4
BATHS2 full
SQUARE FEET2,234
MLS#12689462
STATUSActive
PROPERTY TYPEResidential - Single Family
SUBDIVISIONChurchill
SCHOOLDistrict 211
Property Description
Welcome to this beautifully renovated 2,234 sq. ft. home featuring 4 spacious bedrooms, 2 full bathrooms, a bright sunroom, a basement, and an inviting outdoor patio. Situated on a desirable corner lot, this home also offers an attached 2-car garage and a private driveway. Step inside to discover beautifully updated living spaces with modern finishes and a thoughtfully designed open-concept floor plan. Abundant windows and a skylight fill the home with an incredible amount of natural light, creating an inviting atmosphere throughout. The kitchen is complemented by a custom-built coffee nook and bar, adding both charm and functionality. Recent upgrades include: Brand-new kitchen appliances Freshly insulated attic New electrical system French drain system New landscaping Located in a well-established Schaumburg neighborhood, this home offers convenient access to highly regarded schools, neighborhood parks, shopping, dining, and major highways, providing both comfort and convenience. With quality renovations throughout, generous living space, and an unbeatable location, this exceptional home is truly move-in ready. Don't miss your opportunity to make this Schaumburg home your own!
Property Features
Property Type: Residential - Single Family
Basement: Yes
Basement: Unfinished, Crawl Space, Full
Cooling: Central Air
Garage: 2
Heating: Natural Gas
Home Style: Ranch
Lot Size: 0.34 Acres
Roof Type: Asphalt
Taxes: $5,186
Year Built: 1968
Amenities
Dry Bar
1st Floor Bedroom
1st Floor Full Bath
Feature Descriptions
Additional rooms: Heated Sun Room, Foyer, Utility Room-1st Floor
Appliances: Range, Microwave, Dishwasher, Refrigerator, Bar Fridge, Disposal
Association Includes: None
Dining Room: Combined w/ LivRm
Exterior: Aluminum Siding
Laundry: Main Level
Lot: Corner Lot
Lot Dimensions: 143 x 107 x 143 x 99
Other Equipment: Ceiling Fan(s), Sump Pump
Parcel#: 07093040060000
Parking: Concrete, Garage Door Opener, Garage, Yes, Garage Owned, Attached
Sewer: Public Sewer, Storm Sewer
Total Rooms: 8
Township: Schaumburg
Water: Lake Michigan
Room Sizes
Heated Sun Room: 16X16
Foyer: 9X7
Utility Room-1st Floor: 12X09
Bedroom 2: 13X10
Bedroom 3: 13X10
Bedroom 4: 14X10
Dining Room: 12X20
Kitchen: 08X20
Laundry: 12X9
Living Room: 12X20
Primary Bedroom: 16X12
Local Schools
High School: Hoffman Estates High School
Middle School: Eisenhower Junior High School
Elementary School: Winston Churchill Elementary Sch
School District: District 211
Listed By / Shown By
Listed By
Agency Name: Prello Realty
Agency Phone: 773-805-5325
Shown By
Agency Title: Gambino Realtors
Agency Phone: 815-282-2222

Estimate Your Payment
Estimated Payment
$ 3,424.40 per month $2,811.69 Principal & Interest $432.17 Property Tax $180.54 Homeowner's Insurance
920 Eden Drive | MLS# 12689462
This single family home located at 920 Eden Drive, Schaumburg, IL 60195 is currently listed for sale with an asking price of $619,000. This property was built in 1968 and has 4 bedrooms and 2 full baths with 2234 sq. ft. Eden Drive is located in the Churchill subdivision within the District 211 school district. Search Churchill real estate on www.gogambino.com today.