
BEDS4
BATHS2 full 1 partial
SQUARE FEET1,980
MLS#12733941
STATUSNew
PROPERTY TYPERental - Single Family
SUBDIVISIONCobblers Crossing
SCHOOLDistrict 46
Property Description
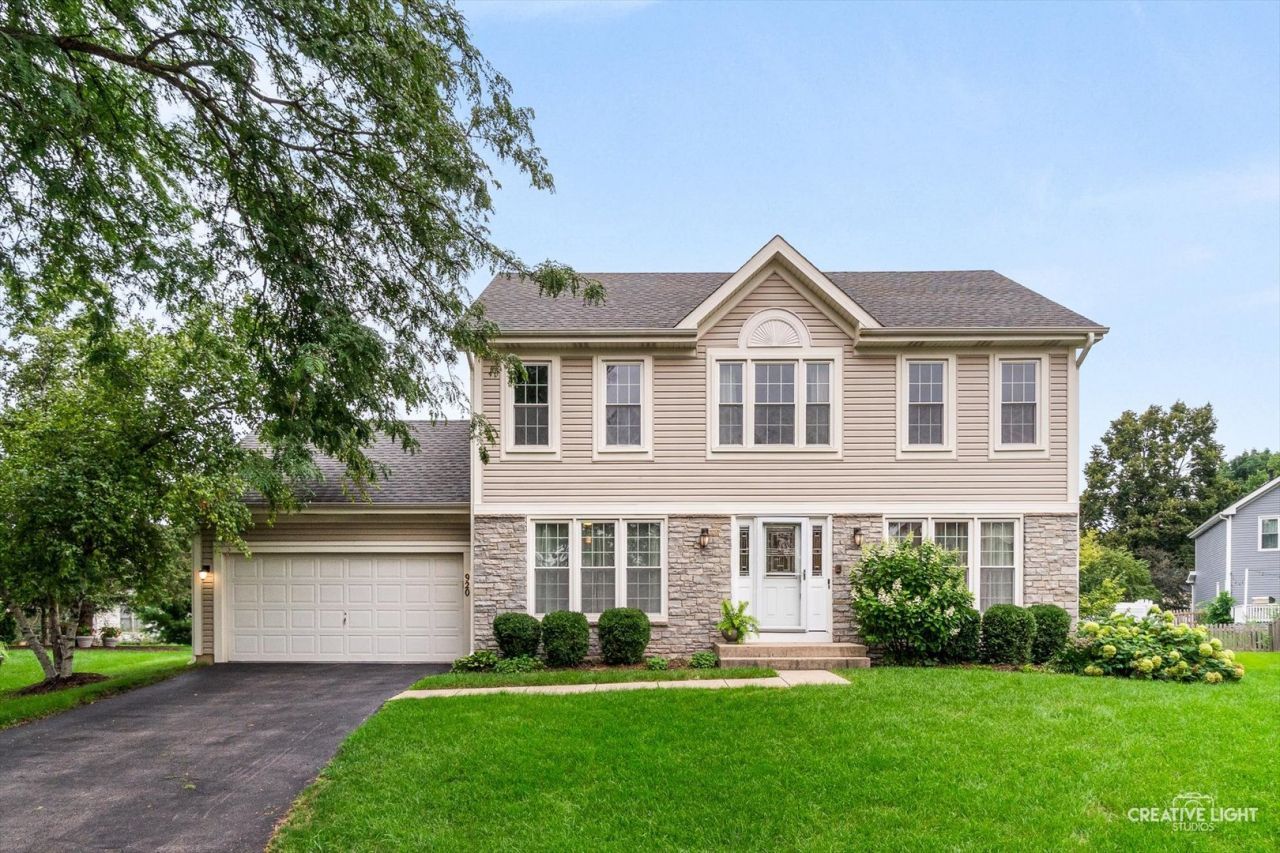
SPECTACULAR 4BR RENTAL ON A PRIVATE CUL DE SAC IN COBBLERS CROSSING! Spacious 4-bedroom home tucked on a private cul-de-sac in the highly desirable Cobblers Crossing neighborhood of Elgin. Hardwood flooring flows throughout most of the main level, creating a warm and inviting feel. Updated kitchen with custom backsplash, newer cabinets and stainless steel appliances. Four bedrooms on the upper level plus a finished basement so there is plenty of room to spread out. Finished basement offers separate spaces for entertainment and a second family room. Step outside to a great backyard with a patio that's perfect for grilling, morning coffee, or summer evenings outdoors. This is a rare opportunity to rent in one of Elgin's most established and well-loved neighborhoods. Owner prefers a six month lease with opportunity to extend long term. Close to shopping and expressways! Hurry and schedule your showing today!
Property Features
Property Type: Rental - Single Family
Basement: Finished, Full
Basement: Yes
Cooling: Central Air
Garage: 2
Heating: Natural Gas, Forced Air
Lot Size: 45x145x171x109
Roof Type: Asphalt
Year Built: 1988
Amenities
Separate Dining Room
Feature Descriptions
Additional rooms: Bonus Room, Recreation Room, Family Room
Additional Structures: Garage Faces Front
Appliances: Range, Microwave, Dishwasher, Refrigerator, Washer, Dryer
Bath Features: Double Sink
Dining Room: Separate
Exterior: Vinyl Siding, Stone
Laundry: Upper Level, Washer Hookup, Gas Dryer Hookup, In Unit, Laundry Closet
Lot: Cul-De-Sac
Lot Dimensions: 45x145x171x109
Parking: Asphalt, Garage Door Opener, Yes, Garage Owned, Attached, Driveway, Garage Faces Front, Garage
Pet Allowed: Deposit Required
Rent Includes: None
Sewer: Public Sewer
Total Rooms: 11
Township: Hanover
Water: Public
Room Sizes
Bonus Room: 23X14
Recreation Room: 20X11
Family Room - Down: 19X14
Bedroom 2: 13X11
Bedroom 3: 12X10
Bedroom 4: 12X10
Dining Room: 12X10
Family Room: 17X12
Kitchen: 19X12
Living Room: 14X14
Primary Bedroom: 18X12
Local Schools
High School: Elgin High School
Elementary School: Lincoln Elementary School
School District: District 46
Listed By / Shown By
Listed By
Agency Name: Suburban Life Realty, Ltd
Agency Phone: 847-363-0990
Shown By
Agency Title: Gambino Realtors
Agency Phone: 815-282-2222

920 Fairfax Court | MLS# 12733941
This property located at 920 Fairfax Court , Elgin, IL 60120 is currently listed for rent with an asking price of $3,500 / Monthly. Fairfax Court is located within the District 46 school district. Search Elgin real estate on www.gogambino.com today.