
BEDS4
BATHS3 full 1 partial
SQUARE FEET4,606
MLS#12690919
STATUSActive
PROPERTY TYPEResidential - Single Family
Property Description
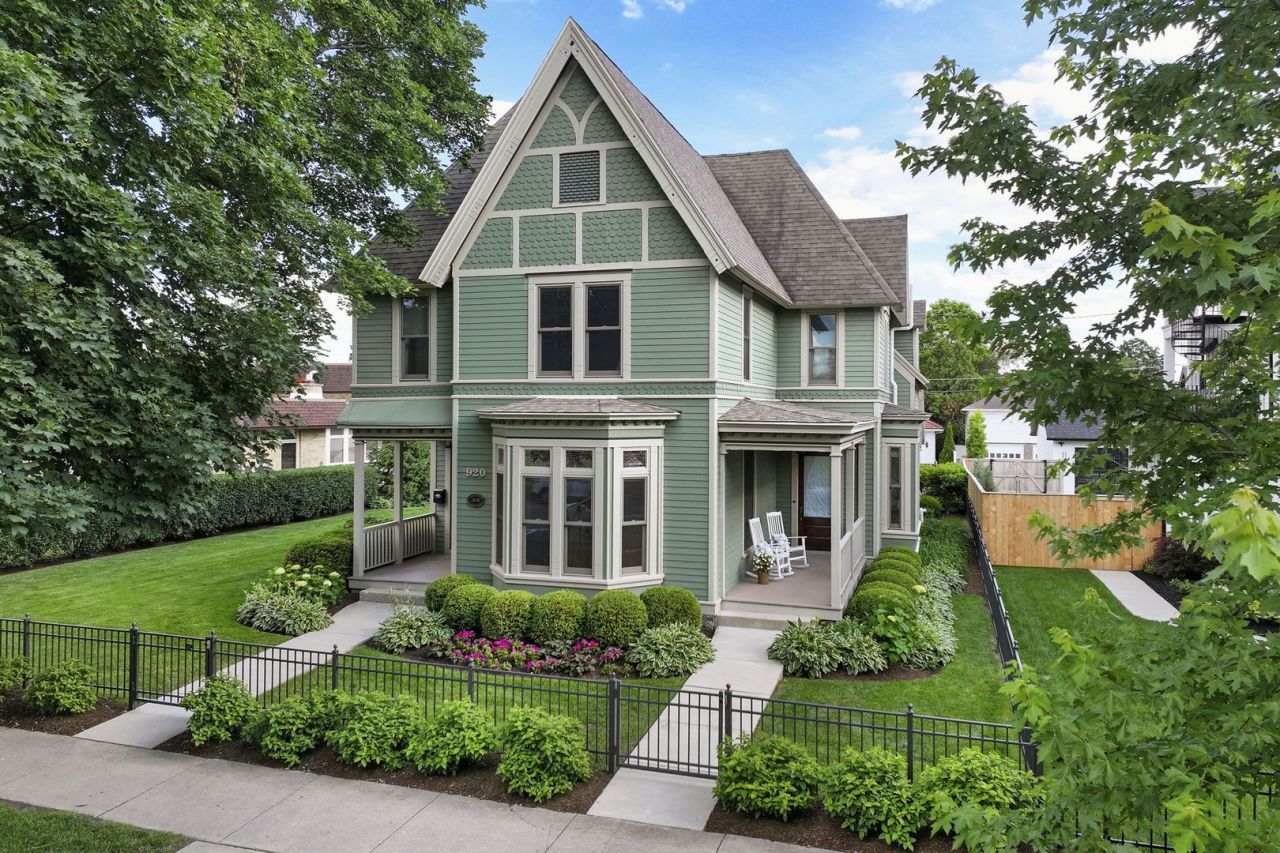
Lake Geneva landmark! The only known Eastlake Victorian in the city, originally known as the House of Seven Gables, built circa 1870. This fully furnished 4BR/3.5BA gem sits on an oversized lot in the heart of Maple Park, just one block from downtown and the lakefront. Original leaded and stained glass, hand-carved banisters, 11-ft curved parlor ceilings, and hardwood floors throughout. Thoughtfully restored with modern updates including a gourmet kitchen, updated baths, main-level BR and laundry, finished lower level, spacious master suite with large walk-in closet, heated 3- car garage with EV charger, and a 63'x25' parking pad. Outdoor space includes two porches, a three-season screened porch, a patio and a lush and private oversized backyard. Own a true piece of Lake Geneva history!
Upcoming Open Houses
Open House Friday July 10th, 1:00pm - 3:00pm
Open House Saturday July 11th, 1:00pm - 3:00pm
Property Features
Property Type: Residential - Single Family
Basement: Partially Finished, Partial, Daylight
Basement: Yes
Cooling: Central Air
Garage: 3
Heating: Natural Gas
Lot Size: 4,606
Taxes: $18,217
Year Built: 1870
Amenities
1st Floor Bedroom
1st Floor Full Bath
Walk-In Closet(s)
High Ceilings
Historic/Period Mlwk
Separate Dining Room
Pantry
Feature Descriptions
Additional rooms: Sun Room, Foyer, Kitchen, Recreation Room
Association Includes: None
Exterior: Fiber Cement
Laundry: Main Level, In Unit, Sink
Lot Dimensions: 4606
Parcel#: ZOP00235
Parking: Concrete, Garage Door Opener, Heated Garage, Garage, EV Ready, Electric Vehicle Charging Station(s), Yes, Garage Owned, Detached
Sewer: Public Sewer
Total Rooms: 10
Township: Lake Geneva
Water: Lake Michigan
Room Sizes
Sun Room: 20X10
Foyer: 8X8
Kitchen- 2nd: 11X7
Recreation Room: 20X17
Bedroom 2: 14X15
Bedroom 3: 12X14
Bedroom 4: 14X16
Dining Room: 15X13
Family Room: 23X16
Kitchen: 20X20
Laundry: 9X12
Living Room: 16X22
Primary Bedroom: 20X16
Listed By / Shown By
Listed By
Agency Name: Jameson Sotheby's Intl Realty
Agency Phone: 312-751-0300
Shown By
Agency Title: Gambino Realtors
Agency Phone: 815-282-2222

Estimate Your Payment
Estimated Payment
$ 13,071.29 per month $10,856.13 Principal & Interest $1,518.08 Property Tax $697.08 Homeowner's Insurance
920 Geneva Street | MLS# 12690919
This single family home located at 920 Geneva Street, Lake Geneva, WI 53147 is currently listed for sale with an asking price of $2,390,000. This property was built in 1870 and has 4 bedrooms and 3 full and 1 partial baths with 4606 sq. ft. Search Lake Geneva real estate on www.gogambino.com today.