
BEDS3
BATHS3 full
SQUARE FEET2,942
MLS#202603145
STATUSActive
PROPERTY TYPEResidential - Single Family
SCHOOLFreeport 145
Property Description
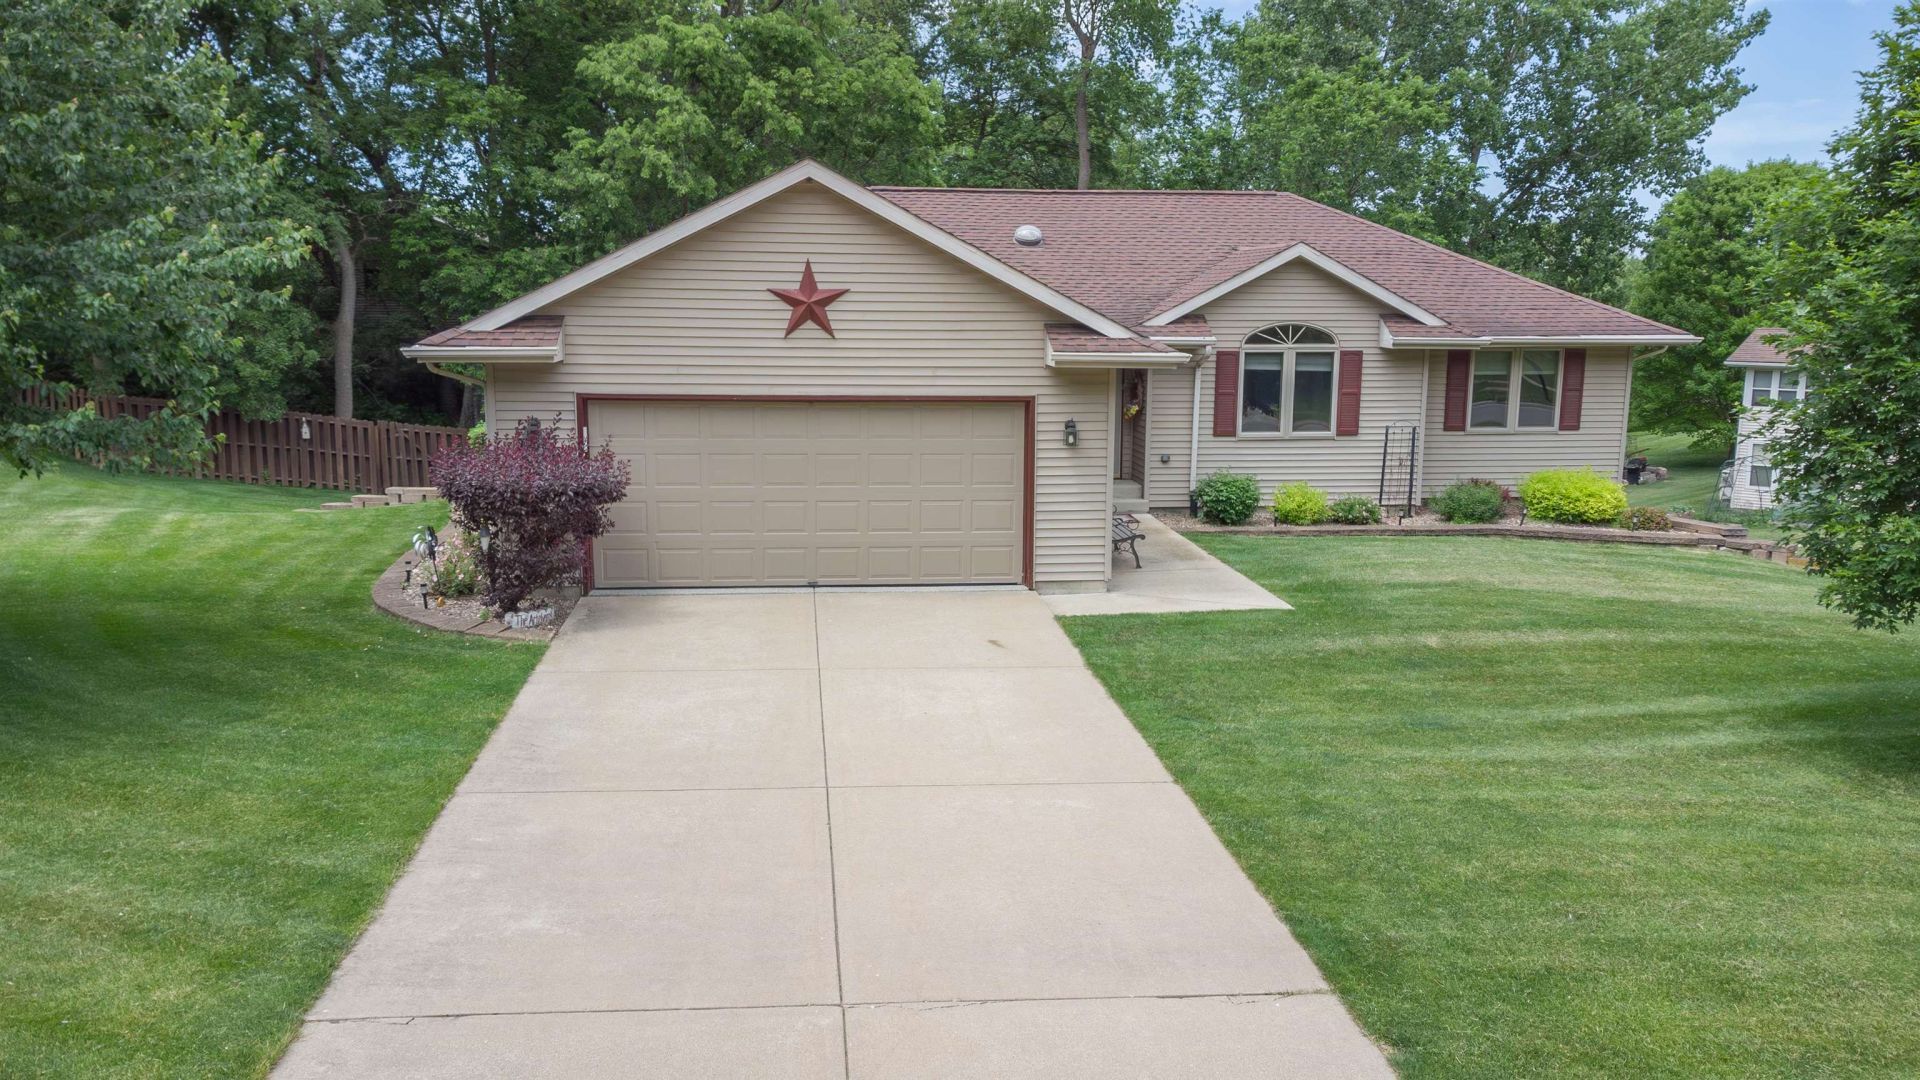
Spacious main-floor living with a finished walkout daylight lower level offering over 1,500 square feet on each floor plus incredible space for entertaining, guests, hobbies, or work-from-home needs. Enjoy relaxing on the large deck overlooking the wooded privacy while taking advantage of the flexible living spaces throughout the home. The main floor features a spacious living room, kitchen with breakfast bar and dining area, and direct access to the 12' x 22' deck from both the kitchen and dining area perfect for indoor/outdoor entertaining. The main level also includes three bedrooms, two full baths, and convenient main-floor laundry. The primary suite offers a walk-in closet and private full bath, creating a comfortable retreat. The walkout daylight lower level significantly expands the living space with a huge family room featuring built-in bookcases, a craft room with closet, office with closet, and a full bath. You will sit outside and relax in the 12x22 screened porch. With multiple rooms and ample storage, this level provides excellent flexibility for guests, hobbies, home office space, recreation, or potential multi-generational living. Outside offers over a half acre, you'll appreciate the beautiful landscaping, mature setting, and move-in-ready condition. A rare opportunity to enjoy main-floor living, abundant finished space, and a walkout lower level all in one well-maintained home. Some of the furniture may be virtually staged, no alterations or changes to the home!
Property Features
Property Type: Residential - Single Family
Basement: Yes
Cooling: Central Air
Fireplaces: 1
Garage: 2
Heating: Forced Air, Natural Gas
Home Style: Ranch
Lot Size: 0.57 Acres
Roof Type: Shingle
Taxes: $6,386
Appliances
Dishwasher
Dryer
Microwave
Refrigerator
Stove/Cooktop
Washer
Feature Descriptions
Basement: Full
Exterior: Siding, Vinyl
General Features: Deck, Full Exposure, Laundry 1st Floor, L.L. Finished Space, Main Floor Primary, Porch Screened
Land features: City/Town
Sewer: City/Community
Water: City/Community
Room Sizes
Bedroom 1: 15' X 15' Level - Main
Bedroom 2: 12' X 12' Level - Main
Bedroom 3: 11' X 10' Level - Main
Kitchen: 25' X 12' Level - Main
Living Room: 23' X 14' Level - Main
Family Room: 40' X 13' Level - Walk Out
Craft Room: 13' X 13' Level - Lower
Office: 19' X 13' Level - Lower
Scrn Porch: 21' X 11' Level - Lower
WIC: 6' X 6' Level - Main
Local Schools
School District: Freeport 145
Listed By / Shown By
Listed By
Agency Name: RE/MAX Unites
Shown By
Agency Title: Gambino Realtors
Agency Phone: 815-282-2222

Estimate Your Payment
Estimated Payment
$ 1,861.51 per month $1,249.14 Principal & Interest $532.17 Property Tax $80.21 Homeowner's Insurance
920 Mesa Drive | MLS# 202603145
This single family home located at 920 Mesa Drive, Freeport, IL 61032 is currently listed for sale with an asking price of $275,000. This property has 3 bedrooms and 3 full baths with 2942 sq. ft. Mesa Drive is located within the Freeport 145 school district. Search Freeport real estate on www.gogambino.com today.