
BEDS2
BATHS2 full 1 partial
SQUARE FEET1,600
MLS#12792241
STATUSNew
PROPERTY TYPEResidential - Townhouse
SCHOOLDistrict 200U
Property Description
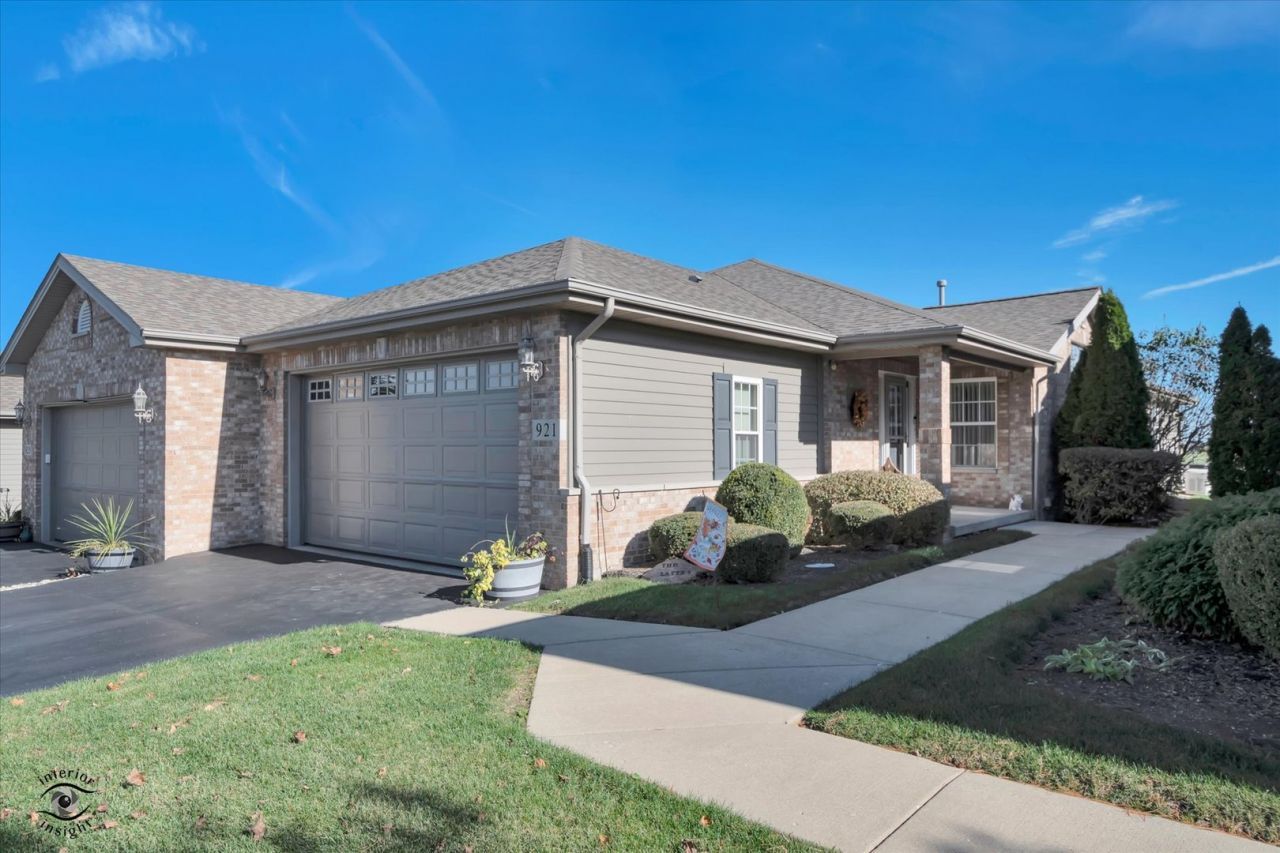
Beautifully decorated, maintained, and cared for, brick ranch townhome with open floor plan, 12 foot cathedral ceilings, open concept, Kitchen includes: granite countertops, 42 inch uppers, canned lighting, pantry, and island! Main level boasts beautiful laundry room with pantry and sink! Large dining room, living room with gas fireplace extra large windows for tons of natural light! 2 bedrooms on the main level, Primary has trayed ceilings, walk-in closet! Ensuite with dual sink, walk-in shower, and separate jetted soaker tub! Do not forget your finished basement! With 9 1/2 foot ceilings! Can lighting, powder, room, tons of storage! Extra extraordinarily spacious, 5 foot high crawlspace for tons of storage! Whole house generator! 2-car attached garage! water heater 2022, air conditioner 2026, heater 2024, water softener installed by Culligan 2019- What is not to love
Property Features
Property Type: Residential - Townhouse
Basement: Yes
Basement: Unfinished, Partial
Cooling: Central Air
Fireplaces: 1
Garage: 2
Heating: Gas, Forced Air
Lot Size: 0.12 Acres
Roof Type: Asphalt
Stories: 1.0
Taxes: $5,311
Year Built: 2008
Amenities
Cathedral Ceiling(s)
1st Floor Bedroom
Feature Descriptions
Additional rooms: No additional rooms
Appliances: Range, Microwave, Dishwasher, Refrigerator, Disposal
Association Includes: Insurance, Exterior Maintenance, Lawn Care, Snow Removal
Bath Features: Whirlpool, Double Sink
Dining Room: Combined w/ LivRm
Exterior: Brick
Fireplace: Gas Starter
Fireplace Location(s): Family Room
HOA Fee: 200/ Monthly
Laundry: Washer Hookup, Gas Dryer Hookup, In Unit, Laundry Closet, Sink
Lot: Cul-De-Sac
Lot Dimensions: 33.5X160.5
Other Equipment: TV-Cable, Ceiling Fan(s), Sump Pump
Parcel#: 2222162080140000
Parking: Asphalt, Garage Door Opener, Yes, Garage Owned, Attached, Garage
Pet Allowed: Cats OK, Dogs OK
Sewer: Public Sewer
Total Rooms: 6
Township: Washington
Water: Public
Room Sizes
Bedroom 2: 12X11
Dining Room: 12X10
Family Room: 20X15
Kitchen: 11X11
Laundry: 11X7
Living Room: 23X12
Primary Bedroom: 18X12
Local Schools
High School: Beecher High School
Middle School: Beecher Junior High School
Elementary School: Beecher Elementary School
School District: District 200U
Listed By / Shown By
Listed By
Agency Name: Village Realty, Inc.
Agency Phone: 708-478-1212
Shown By
Agency Title: Gambino Realtors
Agency Phone: 815-282-2222

Estimate Your Payment
Estimated Payment
$ 2,133.99 per month $1,589.35 Principal & Interest $442.58 Property Tax $102.05 Homeowner's Insurance
921 Keenan Court , Unit 921 | MLS# 12792241
This townhouse located at 921 Keenan Court , Unit 921, Beecher, IL 60401 is currently listed for sale with an asking price of $349,900. This property was built in 2008 and has 2 bedrooms and 2 full and 1 partial baths with 1600 sq. ft. Keenan Court , Unit 921 is located within the District 200U school district. Search Beecher real estate on www.gogambino.com today.