
BEDS4
BATHS3 full
SQUARE FEET3,066
MLS#12802372
STATUSNew
PROPERTY TYPEResidential - Single Family
SUBDIVISIONStrathmore
SCHOOLDistrict 125
Property Description
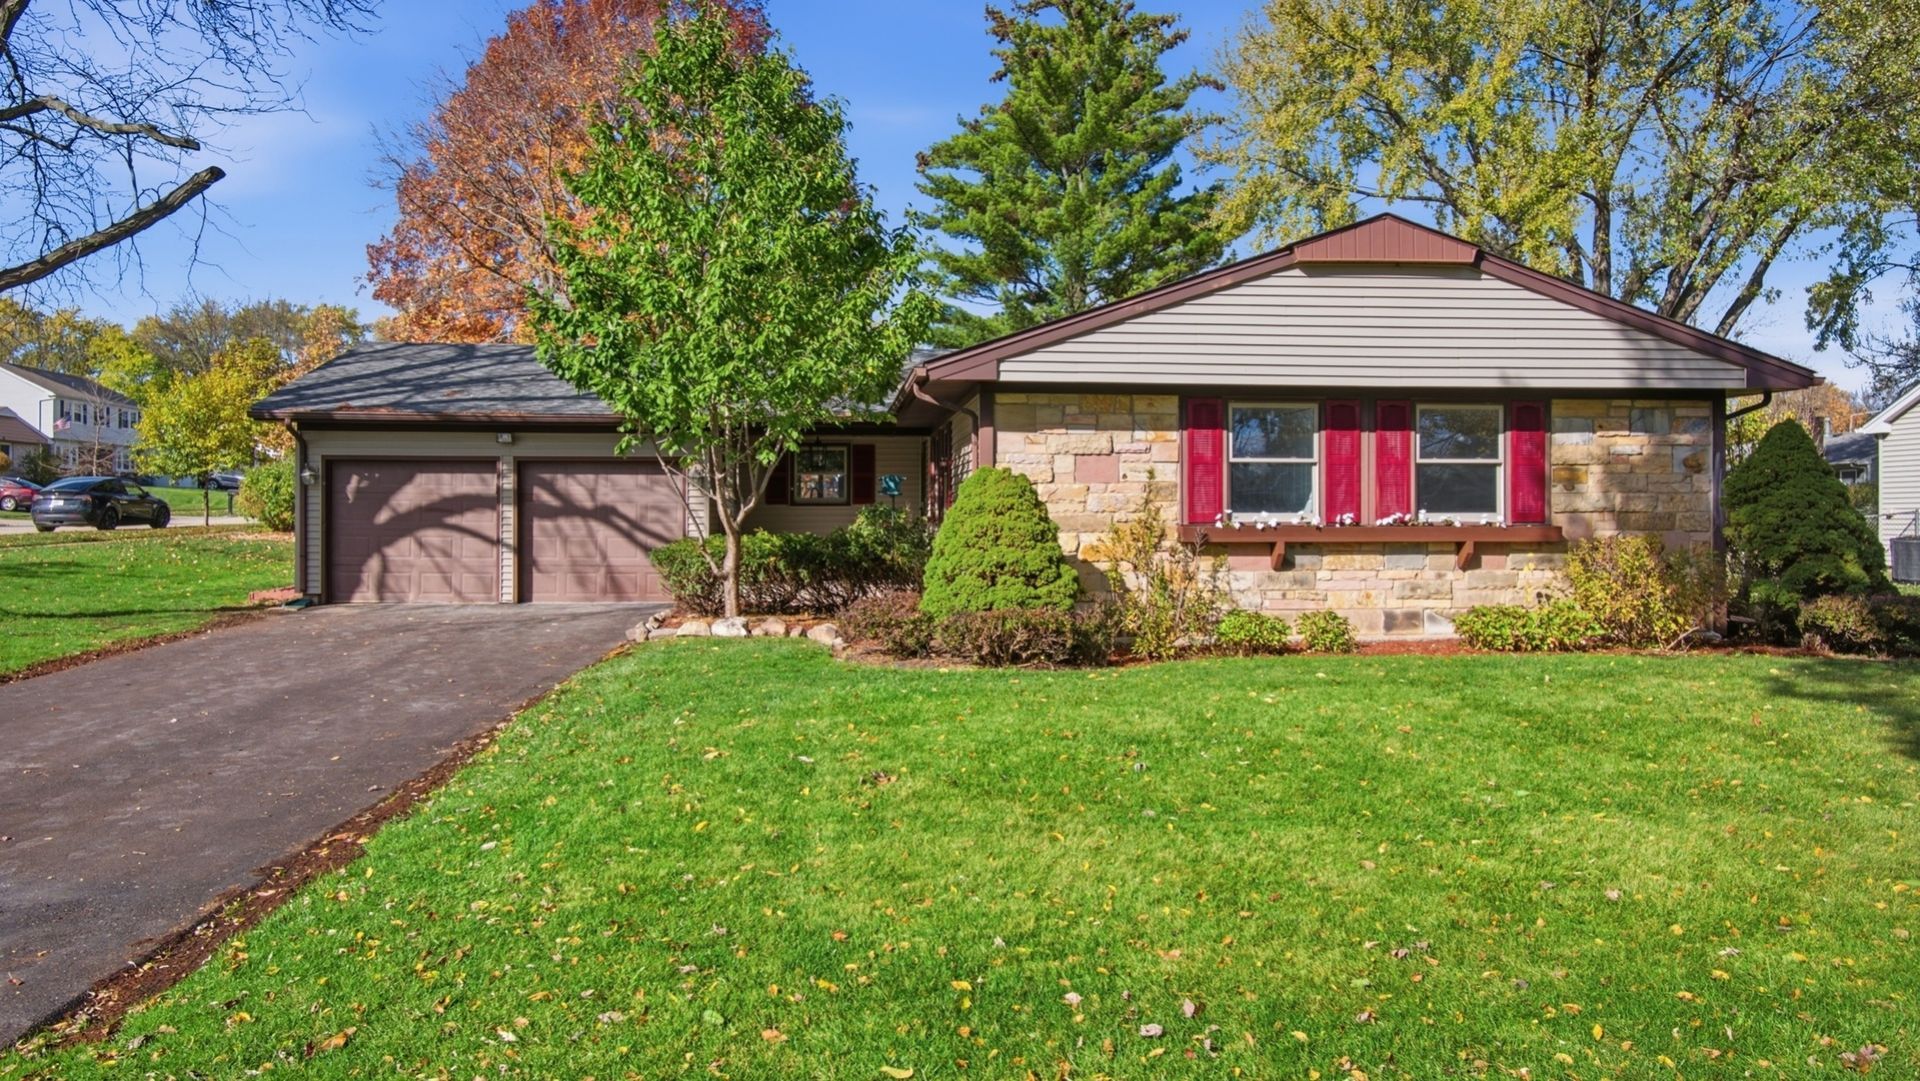
Rare Buckingham Ranch with Finished Basement! Strathmore subdivision between the school and the pool! If you've been searching for that elusive combination of a classic ranch layout with a fully finished basement and high-end modern updates, your search ends here. This home is the definition of move-in ready; all you need to do is unpack and start enjoying the lifestyle. From the moment you step through the front door, the quality is undeniable. Brand new, gorgeous hardwood floors flow seamlessly throughout the entire main level, complemented by new six-panel doors in every room that add a crisp, polished feel. The heart of the home has been completely transformed with a brand new shaker-style kitchen with island and beautifully updated baths. The living spaces are designed for comfort and connection. You'll love the sun-drenched four-season room, featuring its own fireplace-a perfect retreat for a morning coffee or a quiet evening regardless of the weather. A second fireplace in the living room adds a warm, inviting focal point to the main floor. Downstairs, the expansive finished basement feels like a whole new wing of the home. It features a massive recreation room and a versatile fourth bedroom or office tucked behind elegant double French doors. Plus, there's a brand new third full bathroom conveniently located right next to the lower-level bedroom. One thing you'll never run out of here? Space. This home is packed with an abundance of closets and storage solutions at every turn, ensuring there's a place for everything. Truly a rare find that checks every single box!
Property Features
Property Type: Residential - Single Family
Basement: Yes
Basement: Finished, Full
Cooling: Central Air
Fireplaces: 2
Garage: 2
Heating: Gas, Forced Air
Home Style: Ranch
Lot Size: 0.28 Acres
Roof Type: Asphalt
Taxes: $12,560
Year Built: 1970
Feature Descriptions
Additional rooms: Enclosed Porch Heated
Appliances: Range, Microwave, Dishwasher, Refrigerator, Washer, Dryer, Disposal, Humidifier
Association Includes: None
Dining Room: L-shaped
Exterior: Brick, Stone
Fireplace: Gas Log, Heatilator
Fireplace Location(s): Living Room
Laundry: Main Level
Lot: Corner Lot
Lot Dimensions: 117 x 105
Other Equipment: CO Detectors, Ceiling Fan(s), Sump Pump, Backup Sump Pump;, Radon Mitigation System
Parcel#: 15321080120000
Parking: Asphalt, Yes, Garage Owned, Attached, Garage
Sewer: Public Sewer
Total Rooms: 9
Township: Vernon
Water: Lake Michigan
Room Sizes
Enclosed Porch Heated: 16X14
Bedroom 2: 13X11
Bedroom 3: 13X10
Bedroom 4: 15X13
Dining Room: 11X10
Family Room: 31X18
Kitchen: 18X12
Laundry: 12X6
Living Room: 19X16
Primary Bedroom: 16X12
Local Schools
High School: Adlai E Stevenson High School
Middle School: Twin Groves Middle School
Elementary School: Ivy Hall Elementary School
School District: District 125
Listed By / Shown By
Listed By
Agency Name: Coldwell Banker Realty
Agency Phone: 773-631-8300
Shown By
Agency Title: Gambino Realtors
Agency Phone: 815-282-2222

Estimate Your Payment
Estimated Payment
$ 4,309.12 per month $3,065.61 Principal & Interest $1,046.67 Property Tax $196.85 Homeowner's Insurance
921 Westbourne Lane | MLS# 12802372
This single family home located at 921 Westbourne Lane, Buffalo Grove, IL 60089 is currently listed for sale with an asking price of $674,900. This property was built in 1970 and has 4 bedrooms and 3 full baths with 3066 sq. ft. Westbourne Lane is located in the Strathmore subdivision within the District 125 school district. Search Strathmore real estate on www.gogambino.com today.