
BEDS3
BATHS2 full
SQUARE FEET1,176
MLS#12811352
STATUSNew
PROPERTY TYPEResidential - Single Family
SUBDIVISIONApollo Acres
SCHOOLDistrict 5
Property Description
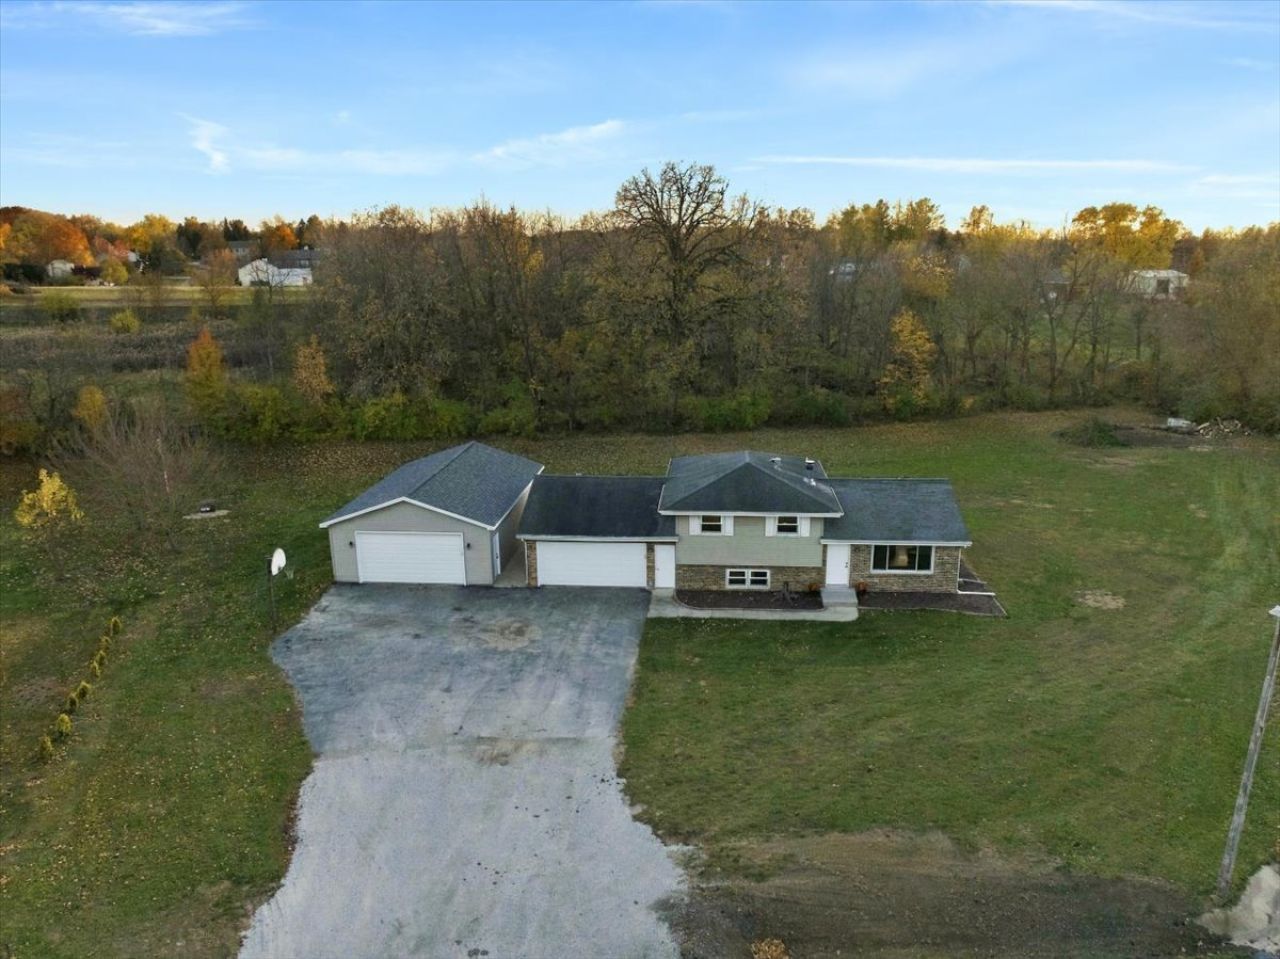
Welcome to this beautifully remodeled tri-level home situated on a spacious, private 1-acre pie-shaped lot! Offering plenty of room to spread out both inside and out, this property provides a peaceful setting with no backyard neighbors. Car enthusiasts, hobbyists, and anyone needing extra storage will appreciate the TWO heated garages, including a 22x26 attached garage and an impressive 24x36 detached garage! Inside, you'll find updates throughout and a functional layout with plenty of living space. The main level features a bright, eat-in kitchen filled with natural light, a dining area, and an inviting living room with a beautiful wood-burning fireplace, perfect for cozy winter evenings. Upstairs, you'll find three bedrooms and a full bathroom, while the lower level offers a spacious family room and an additional full bathroom. Located in the Unit 5 School District and conveniently close to Rivian, this property offers the perfect combination of privacy, space, and convenience. With its extensive updates, oversized lot, and exceptional garage space, this is a property you won't want to miss!
Property Features
Property Type: Residential - Single Family
Basement: Yes
Basement: Finished, Partial
Cooling: Central Air
Fireplaces: 1
Garage: 4
Heating: Forced Air, Gas
Lot Size: 0.99 Acres
Roof Type: Asphalt
Taxes: $3,218
Year Built: 1972
Feature Descriptions
Additional rooms: No additional rooms
Appliances: Range, Microwave, Dishwasher, Refrigerator
Association Includes: None
Dining Room: Kitchen/Dining Combo
Exterior: Vinyl Siding, Brick
Fireplace: Wood Burning
Laundry: Electric Dryer Hookup
Lot: Pie Shaped Lot
Lot Dimensions: 85X179X280X49X247
Other Equipment: Ceiling Fan(s)
Parcel#: 1334153013
Parking: Asphalt, Gravel, Garage Door Opener, Heated Garage, Garage, Yes, Garage Owned, Attached, Detached, Owned
Sewer: Septic Tank
Total Rooms: 6
Township: City of Bloomi
Water: Public
Room Sizes
Bedroom 2: 10X14
Bedroom 3: 9X10
Family Room: 13X24
Kitchen: 11X19
Laundry: 5X5
Living Room: 14X16
Primary Bedroom: 11X12
Local Schools
High School: Normal Community West High Schoo
Middle School: Parkside Jr High
Elementary School: Carlock Elementary
School District: District 5
Listed By / Shown By
Listed By
Agency Name: RE/MAX Rising
Agency Phone: 309-340-1000
Shown By
Agency Title: Gambino Realtors
Agency Phone: 815-282-2222

Estimate Your Payment
Estimated Payment
$ 1,790.87 per month $1,430.83 Principal & Interest $268.17 Property Tax $91.88 Homeowner's Insurance
9223 Orion Drive | MLS# 12811352
This single family home located at 9223 Orion Drive , Bloomington, IL 61705 is currently listed for sale with an asking price of $315,000. This property was built in 1972 and has 3 bedrooms and 2 full baths with 1176 sq. ft. Orion Drive is located in the Apollo Acres subdivision within the District 5 school district. Search Apollo Acres real estate on www.gogambino.com today.