
BEDS2
BATHS1 full
SQUARE FEET1,311
MLS#12730219
STATUSContingent
PROPERTY TYPEResidential - Single Family
SCHOOLDistrict 212
Property Description
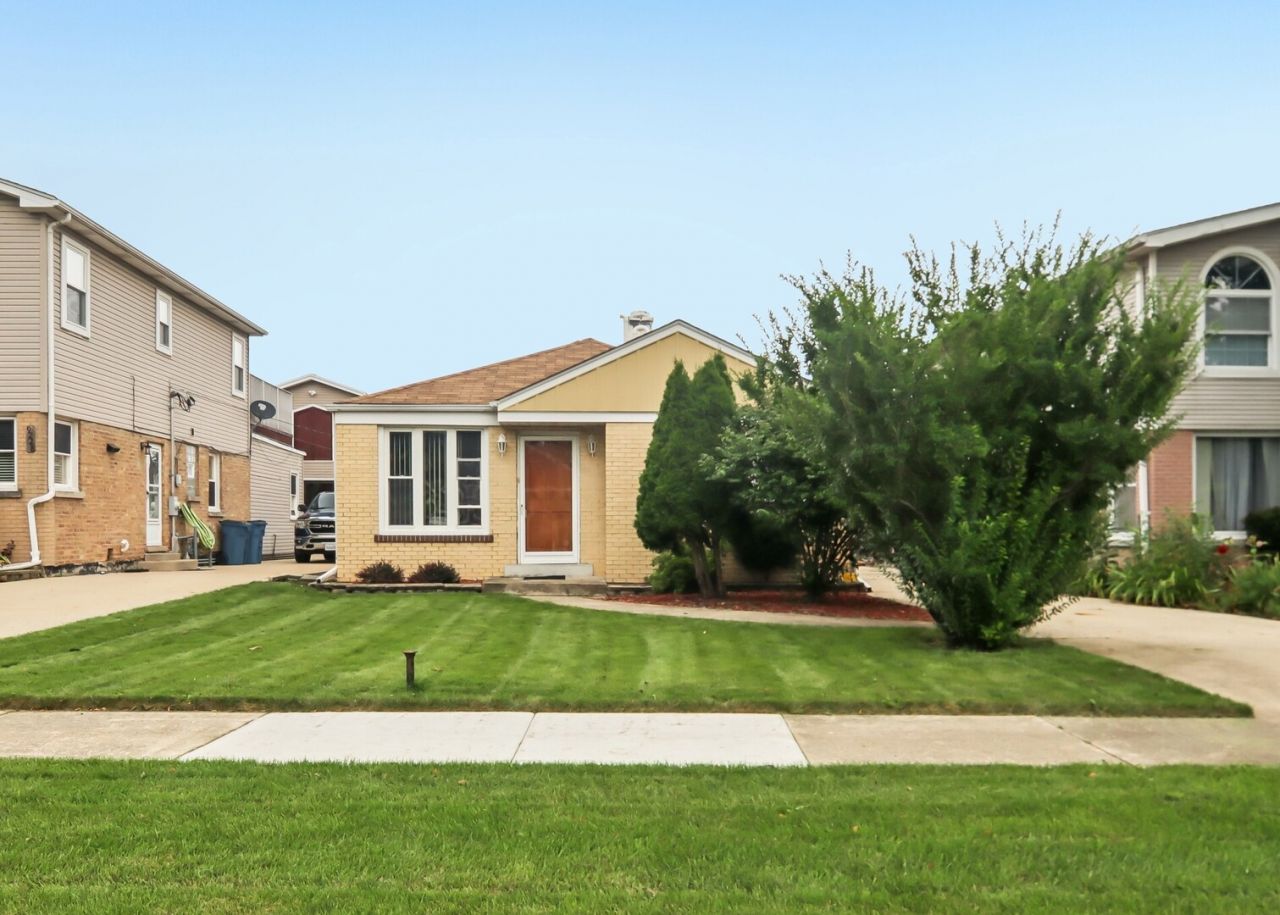
Charming ranch home featuring 2 bedrooms, with the potential for a 3rd bedroom, and a 1.5-car attached garage. The main bathroom has been updated. The spacious living room and dining room offer a comfortable layout, while the large addition provides versatile extra space that can be used as a 3rd bedroom, game room, or entertainment area. This area features beautiful hardwood floors, a pool table, and a convenient bar area. The solid brick and frame construction is complemented by a nice deck and a newly fenced backyard (2025), perfect for outdoor enjoyment and entertaining. Additional updates include a roof approximately 12 years old and a furnace and A/C approximately 13 years old. Ideally located near the Des Plaines River, scenic trails, and golf, this home offers both comfort and convenience in a great location. Home in great shape, but being sold As-Is. MULTIPLE OFFERS RECEIVED, BEST OFFER DEADLINE 8/16 6PM.
Property Features
Property Type: Residential - Single Family
Basement: Crawl Space
Cooling: Central Air
Garage: 1.5
Heating: Natural Gas, Forced Air
Home Style: Ranch
Lot Size: 0.18 Acres
Roof Type: Asphalt
Taxes: $6,758
Year Built: 1953
Amenities
Dry Bar
Feature Descriptions
Additional rooms: No additional rooms
Additional Structures: None
Appliances: Range, Microwave, Refrigerator, Washer, Dryer
Association Includes: None
Bath Features: Soaking Tub
Dining Room: Combined w/ LivRm
Exterior: Vinyl Siding, Frame
Laundry: Gas Dryer Hookup, In Unit, Sink
Lot Dimensions: 42x188
Other Equipment: Ceiling Fan(s)
Parcel#: 12223060370000
Parking: Concrete, Garage Door Opener, Yes, Garage Owned, Attached, Garage
Sewer: Public Sewer
Total Rooms: 6
Township: Leyden
Water: Lake Michigan, Public
Room Sizes
Bedroom 2: 12X10
Dining Room: COMBO
Family Room: 24X20
Kitchen: 11X11
Laundry: 11X6
Living Room: 18X13
Primary Bedroom: 13X10
Local Schools
High School: East Leyden High School
Middle School: Hester Junior High School
Elementary School: North Elementary School
School District: District 212
Listed By / Shown By
Listed By
Agency Name: Redfin Corporation
Agency Phone: 224-699-5002
Shown By
Agency Title: Gambino Realtors
Agency Phone: 815-282-2222

Estimate Your Payment
Estimated Payment
$ 1,916.68 per month $1,271.85 Principal & Interest $563.17 Property Tax $81.67 Homeowner's Insurance
9226 Crescent Drive | MLS# 12730219
This single family home located at 9226 Crescent Drive, Franklin Park, IL 60131 is currently listed for sale with an asking price of $280,000. This property was built in 1953 and has 2 bedrooms and 1 full baths with 1311 sq. ft. Crescent Drive is located within the District 212 school district. Search Franklin Park real estate on www.gogambino.com today.