
BEDS3
BATHS2 full
MLS#12699159
STATUSNew
PROPERTY TYPEResidential - Single Family
SCHOOLDistrict 207
Property Description
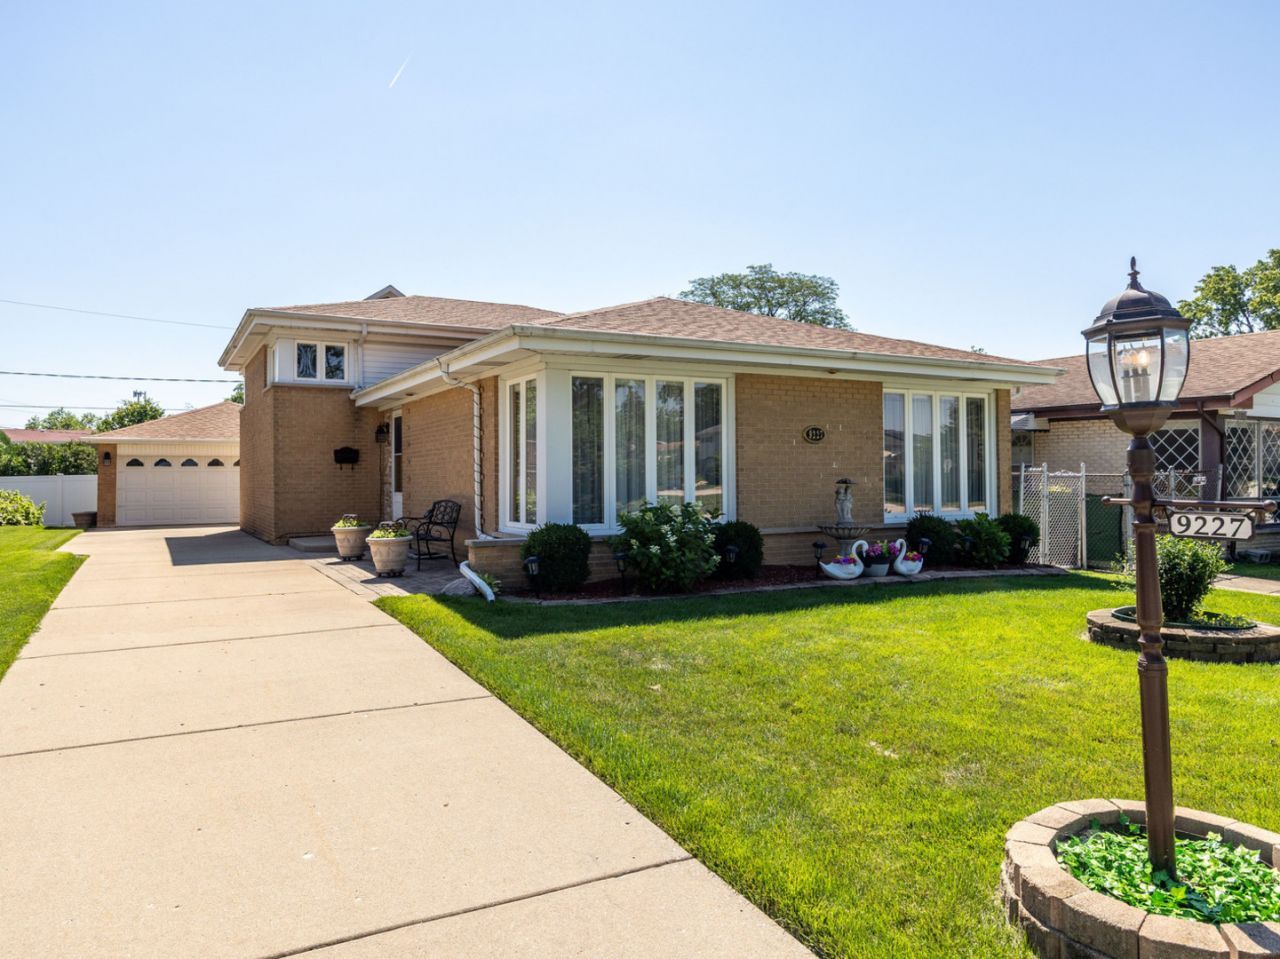
Welcome to this beautifully updated 3-bedroom, 2-full-bath bi-level home in the heart of Morton Grove, Step inside and feel the warmth and character of the marble floor and new oak staircase, setting the tone for the quality finishes found throughout. Brand-new millwork, solid-core doors and trim add a level of detail and sophistication. The updated kitchen features modern cabinetry, granite countertops, and a layout designed for both everyday cooking and entertaining. The homes layout offers a smart separation of space with three generously sized bedrooms, two full bathrooms and family room that adds versatile living space. The backyard becomes your private retreat with a patio perfect for summer barbecues, morning coffee, or unwinding after a long day. The 2.5-car garage with a side drive offers abundant parking and storage. Situated on a quiet street in Morton Grove, you're minutes from parks, schools, shopping, and dining, with easy access to both the Metra and major expressways for a smooth commute to the city or suburbs. This is the one you've been waiting for.
Property Features
Property Type: Residential - Single Family
Basement: Yes
Basement: Finished, Exterior Entry, Partial, Walk-Out Access
Cooling: Central Air
Garage: 2
Heating: Natural Gas, Forced Air
Home Style: Bi-Level
Lot Size: 50 X 113
Roof Type: Asphalt
Taxes: $7,386
Year Built: 1964
Feature Descriptions
Additional rooms: Foyer
Appliances: Range, Microwave, Dishwasher, Refrigerator
Association Includes: None
Dining Room: Separate, L-shaped
Exterior: Brick
Lot Dimensions: 50 X 113
Other Equipment: CO Detectors, Sump Pump
Parcel#: 09131190020000
Parking: Concrete, Side Driveway, Garage Door Opener, Yes, Garage Owned, Detached, Off Street, Driveway, Owned, Garage
Sewer: Public Sewer
Total Rooms: 7
Township: Maine
Water: Lake Michigan
Room Sizes
Foyer: 5X7
Bedroom 2: 13X10
Bedroom 3: 10X10
Dining Room: 11X11
Family Room: 21X16
Kitchen: 14X11
Laundry: 14X13
Living Room: 25X14
Primary Bedroom: 14X11
Local Schools
High School: Maine East High School
Middle School: Gemini Junior High School
Elementary School: Melzer School
School District: District 207
Listed By / Shown By
Listed By
Agency Name: Baird & Warner
Agency Phone: 773-326-6500
Shown By
Agency Title: Gambino Realtors
Agency Phone: 815-282-2222

Estimate Your Payment
Estimated Payment
$ 3,274.19 per month $2,498.27 Principal & Interest $615.50 Property Tax $160.42 Homeowner's Insurance
9227 Merrill Avenue | MLS# 12699159
This single family home located at 9227 Merrill Avenue , Morton Grove, IL 60053 is currently listed for sale with an asking price of $550,000. This property was built in 1964 and has 3 bedrooms and 2 full baths. Merrill Avenue is located within the District 207 school district. Search Morton Grove real estate on www.gogambino.com today.