
BEDS3
BATHS2 full 1 partial
SQUARE FEET1,739
MLS#12810476
STATUSNew
PROPERTY TYPEResidential - Single Family
SCHOOLDistrict 122
Property Description
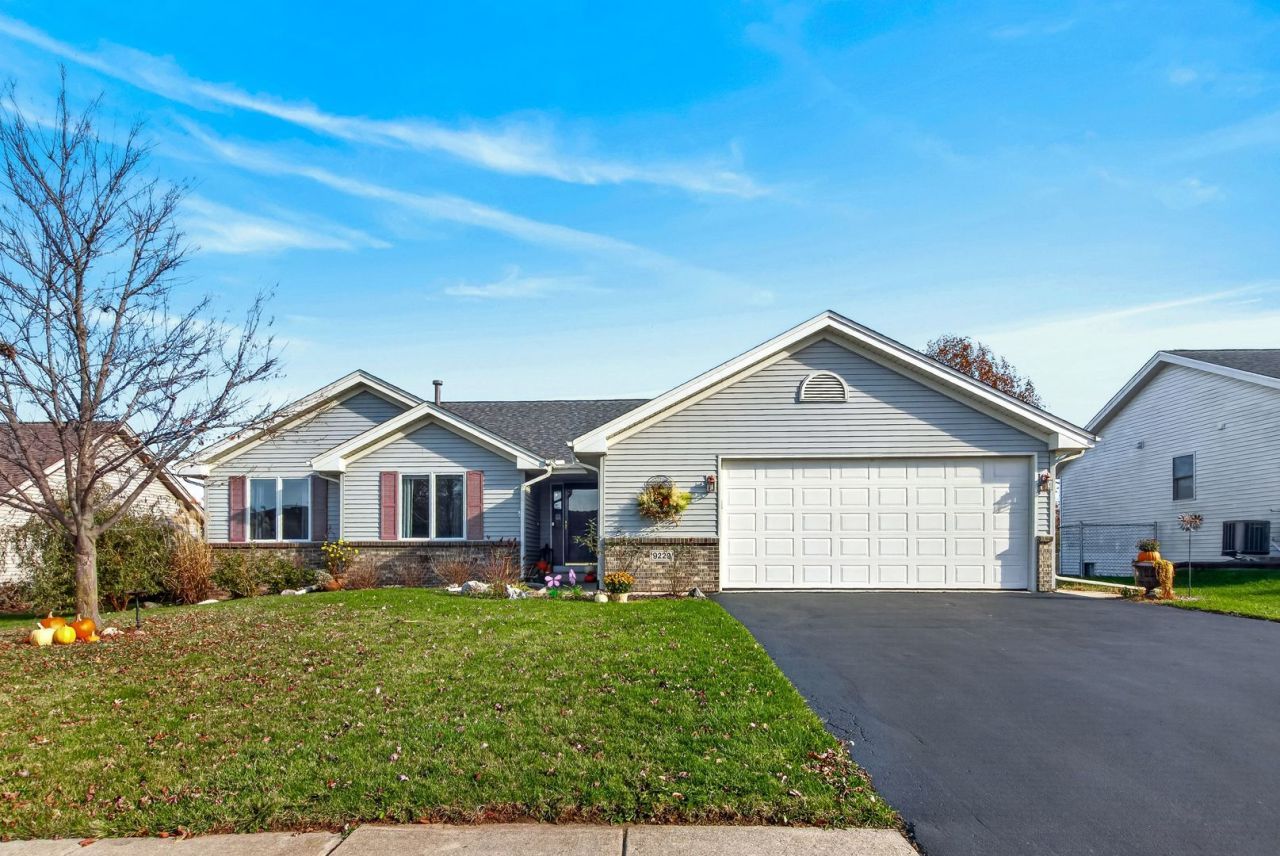
*** MACHESNEY PARK HOME WITH EXCEPTIONAL VIEW*** Welcome home to this charming ranch-style home featuring a classic brick and vinyl exterior and an oversized garage with a distinctive 5-panel door. Inside, you'll find 3 bedrooms, a spacious great room with beautiful cathedral ceilings, a formal dining room, and an open kitchen perfect for everyday living and entertaining. The deck overlooks a fenced rear lawn and open country views with gorgeous sunrises. Recent updates for added comfort and peace of mind include HVAC, water softener, water purifier, kitchen appliances, kitchen sink, and garbage disposal. This charmer offers comfortable living spaces, scenic views & shopping convenience... a bit of country but close to everything! Sold As-Is.
Property Features
Property Type: Residential - Single Family
Basement: Yes
Basement: Unfinished, Full
Cooling: Central Air
Garage: 2
Heating: Gas
Home Style: Ranch
Lot Size: 0.29 Acres
Roof Type: Asphalt
Stories: 1.0
Taxes: $5,864
Year Built: 2004
Amenities
Vaulted Ceiling(s)
1st Floor Bedroom
1st Floor Full Bath
Feature Descriptions
Additional rooms: No additional rooms
Appliances: Range, Microwave, Dishwasher, Refrigerator, Washer, Dryer, Disposal, Water Softener
Association Includes: None
Exterior: Vinyl Siding, Brick, Stone
Lot Dimensions: 152x82x152x82
Other Equipment: Ceiling Fan(s), Sump Pump
Parcel#: 0810329006
Parking: Asphalt, Yes, Garage Owned, Attached, Garage
Sewer: Public Sewer
Total Rooms: 6
Township: Harlem
Water: Public
Room Sizes
Bedroom 2: 11X11
Bedroom 3: 12X9
Dining Room: 12X11
Kitchen: 19X14
Laundry: 11X7
Living Room: 25X16
Primary Bedroom: 14X13
Local Schools
High School: Harlem High School
Middle School: Harlem Middle School
Elementary School: Olson Park Elementary School
School District: District 122
Listed By / Shown By
Listed By
Agency Name: Berkshire Hathaway HomeServices Crosby Starck Real
Agency Phone: 815-397-4040
Shown By
Agency Title: Gambino Realtors
Agency Phone: 815-282-2222

Estimate Your Payment
Estimated Payment
$ 1,986.72 per month $1,407.66 Principal & Interest $488.67 Property Tax $90.39 Homeowner's Insurance
9229 Longfellow Lane | MLS# 12810476
This single family home located at 9229 Longfellow Lane , Machesney Park, IL 61115 is currently listed for sale with an asking price of $309,900. This property was built in 2004 and has 3 bedrooms and 2 full and 1 partial baths with 1739 sq. ft. Longfellow Lane is located within the District 122 school district. Search Machesney Park real estate on www.gogambino.com today.