
BEDS2
BATHS2 full 2 partial
SQUARE FEET1,648
MLS#12709508
STATUSNew
PROPERTY TYPEResidential - Townhouse
SCHOOLDistrict 46
Property Description
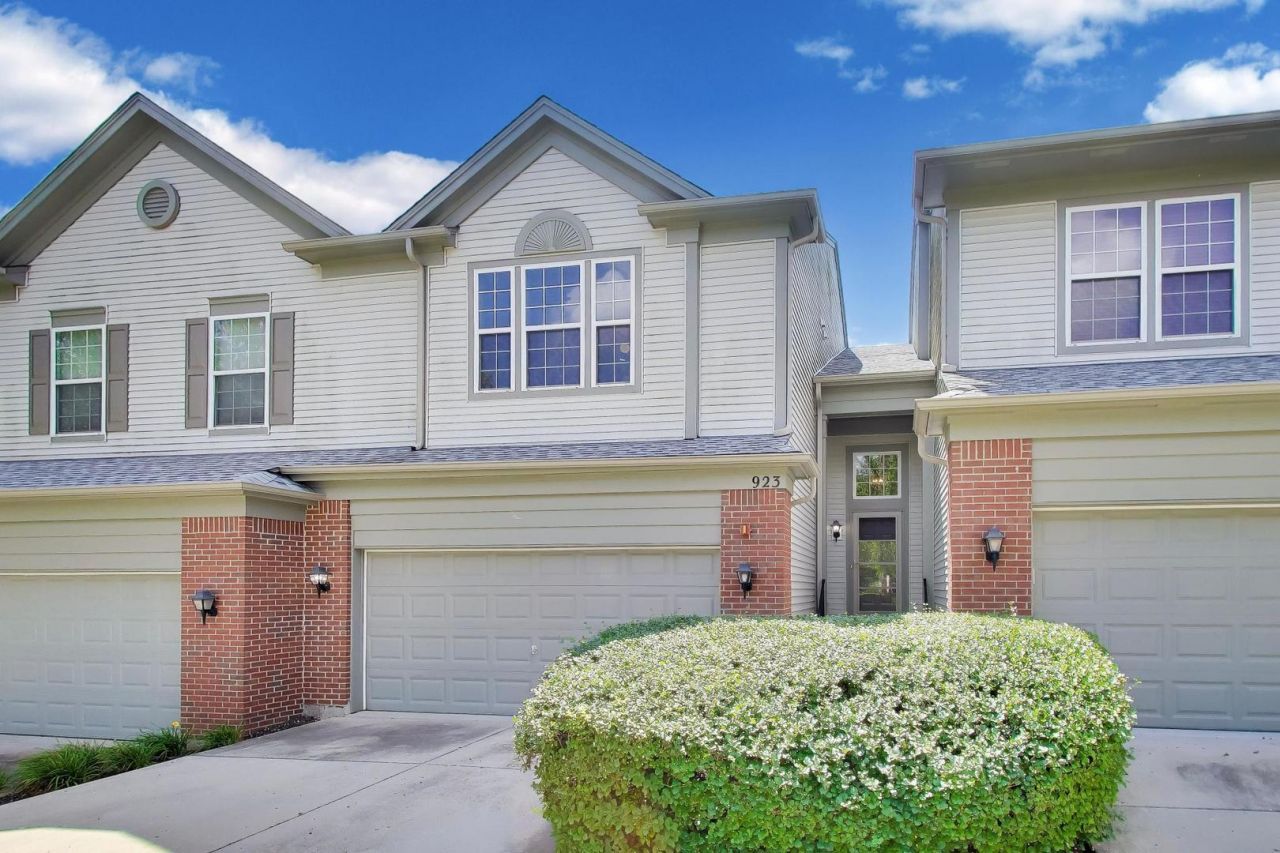
EXECUTIVE-STYLE TOWNHOME WITH 3 STORIES OF LIVING SPACE, 2 BEDROOMS, LOFT, 2 FULL AND 2 HALF BATHS. ALL APPLIANCES INCLUDED, 2-CAR ATTACHED GARAGE & FULLY FINISHED BASEMENT! GLEAMING HARDWOOD/AWESOME KITCHEN /UNBELEIVABLE BASEMENT WITH WET BAR AREA AND FULL BATHROOM. MASTER BATH INCLUDES UPGRADED SHOWER AND 2ND VANITY WITH EXTRA STORAGE. UPGRADED LIGHT FIXTURES. 2-STORY ENTRY TOO! PLENTY OF STORAGE/SHELVING ADDED THROUGHOUT, INCLUDING GARAGE AND BASEMENT. ENJOY NIGHTS OUTSIDE ON YOUR PRIVATE PATIO. MATURE TREES BLOCK THE VIEW FROM NEIGHBORS. HOME IS SITUATED DOWN THE STREET FROM FOREST RIDGE PARK, AND THE NEIGHBORHOOD FEATURES AN EXTENSIVE WALKING PATH DIRECTLY NEXT TO THE PARK. ALL THIS, JUST DOWN THE STREET. YOUR NEW HOME IS CONVENIENTLY LOCATED WITH EASY ACCESS TO ROUTE 20, RESTAURANTS, AND SHOPPING. THIS HOUSE IS A GEM, YOU WON'T FIND ANOTHER WITH A BASEMENT LIKE THIS ONE!
Property Features
Property Type: Residential - Townhouse
Basement: Yes
Basement: Finished, Rec/Family Area, Full
Cooling: Central Air
Garage: 2
Heating: Natural Gas, Forced Air
Lot Size: 27x77x26x73
Roof Type: Asphalt
Stories: 2.0
Taxes: $6,713
Year Built: 2005
Amenities
Cathedral Ceiling(s)
Wet Bar
Storage
Walk-In Closet(s)
High Ceilings
Open Floorplan
Special Millwork
Dining Combo
Feature Descriptions
Additional rooms: Recreation Room, Loft
Appliances: Range, Microwave, Dishwasher, Refrigerator, Washer, Dryer
Association Includes: Exterior Maintenance, Lawn Care, Scavenger, Snow Removal
Bath Features: Separate Shower
Exterior: Vinyl Siding, Brick, Concrete
HOA Fee: 251/ Monthly
Laundry: Upper Level, Washer Hookup, Gas Dryer Hookup, In Unit, Laundry Closet
Lot: Landscaped, Mature Trees, Level
Lot Dimensions: 27x77x26x73
Other Equipment: Fire Sprinklers, CO Detectors, Sump Pump, Water Heater-Gas
Parcel#: 06282090100000
Parking: Concrete, Garage Door Opener, Yes, Garage Owned, Attached, Garage
Pet Allowed: Cats OK, Dogs OK
Sewer: Public Sewer
Total Rooms: 7
Township: Hanover
Water: Public
Room Sizes
Recreation Room: 24X19
Loft: 12X13
Bedroom 2: 11X11
Dining Room: 9X9
Kitchen: 12X10
Laundry: 5X6
Living Room: 16X20
Primary Bedroom: 20X12
Local Schools
High School: Streamwood High School
Middle School: Canton Middle School
Elementary School: Streamwood Elementary School
School District: District 46
Listed By / Shown By
Listed By
Agency Name: Berkshire Hathaway HomeServices Starck Real Estate
Agency Phone: 847-515-1200
Shown By
Agency Title: Gambino Realtors
Agency Phone: 815-282-2222

Estimate Your Payment
Estimated Payment
$ 2,492.52 per month $1,816.47 Principal & Interest $559.42 Property Tax $116.64 Homeowner's Insurance
923 Kings Canyon Drive | MLS# 12709508
This townhouse located at 923 Kings Canyon Drive , Streamwood, IL 60107 is currently listed for sale with an asking price of $399,900. This property was built in 2005 and has 2 bedrooms and 2 full and 2 partial baths with 1648 sq. ft. Kings Canyon Drive is located within the District 46 school district. Search Streamwood real estate on www.gogambino.com today.