
BEDS4
BATHS2 full 1 partial
SQUARE FEET2,240
MLS#12756769
STATUSContingent
PROPERTY TYPEResidential - Single Family
SUBDIVISIONCambridge Glen
SCHOOLDistrict 87
Property Description
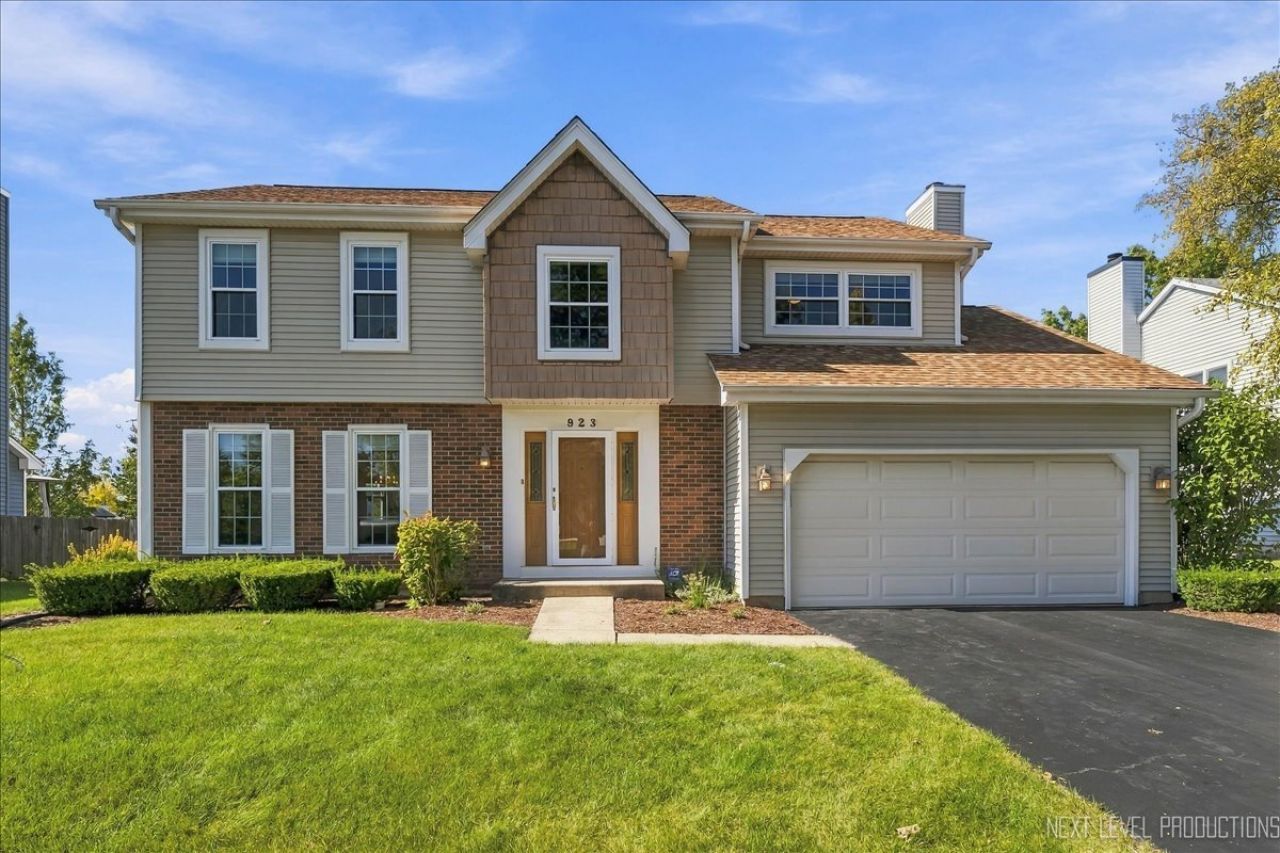
Maintained by its original owner, this home has been thoughtfully updated throughout, offering the next buyer both immediate value and lasting peace of mind. As the largest model in Cambridge Glen, it offers generously sized bedrooms with plenty of room to grow into, including a huge master suite featuring a large en suite master bath and skylight. The sunny family room boasts a cozy gas fireplace and sliding glass doors that open onto the deck, seamlessly blending indoor and outdoor living. The basement opens to a crawl space beneath the family room with easy access and full view - a great plus for extra storage. Enjoy outdoor living in the fully fenced backyard, perfect for pets, play, or entertaining. Major systems have already been taken care of, with a new roof and skylights (2023), new HVAC (2022), new A/C 2023, new hot water heater (2024), and new windows (2017) - leaving you free to focus on making it your own. Located just 2 blocks from Walter Park and only minutes from schools, shopping, dining, and major roadways, A rare combination of space, condition, and potential.
Property Features
Property Type: Residential - Single Family
Basement: Yes
Basement: Unfinished, Crawl Space, Partial
Cooling: Central Air
Fireplaces: 1
Garage: 2
Heating: Gas, Forced Air
Lot Size: 0.17 Acres
Stories: 2.0
Taxes: $10,965
Year Built: 1989
Feature Descriptions
Additional rooms: Eating Area
Appliances: Range, Microwave, Dishwasher, Refrigerator, Washer, Dryer, Water Softener Owned
Association Includes: None
Bath Features: Separate Shower, Double Sink
Dining Room: L-shaped
Exterior: Vinyl Siding
Fireplace: Gas Log, Gas Starter
Fireplace Location(s): Family Room
Lot Dimensions: 75x100
Other Equipment: Water-Softener Owned, Ceiling Fan(s), Sump Pump
Parcel#: 0125204011
Parking: Asphalt, Garage Door Opener, Yes, Garage Owned, Attached, Garage
Sewer: Public Sewer
Total Rooms: 9
Township: Wayne
Water: Public
Room Sizes
Eating Area: 8X16
Bedroom 2: 16X14
Bedroom 3: 13X14
Bedroom 4: 12X12
Dining Room: 10X14
Family Room: 12X20
Kitchen: 10X12
Living Room: 15X14
Primary Bedroom: 13X17
Local Schools
High School: Glenbard North High School
Middle School: Jay Stream Middle School
Elementary School: Heritage Lakes Elementary School
School District: District 87
Listed By / Shown By
Listed By
Agency Name: Keller Williams Premiere Properties
Agency Phone: 630-545-9860
Shown By
Agency Title: Gambino Realtors
Agency Phone: 815-282-2222

Estimate Your Payment
Estimated Payment
$ 3,281.92 per month $2,225.28 Principal & Interest $913.75 Property Tax $142.89 Homeowner's Insurance
923 Ridge Trail | MLS# 12756769
This single family home located at 923 Ridge Trail, Carol Stream, IL 60188 is currently listed for sale with an asking price of $489,900. This property was built in 1989 and has 4 bedrooms and 2 full and 1 partial baths with 2240 sq. ft. Ridge Trail is located in the Cambridge Glen subdivision within the District 87 school district. Search Cambridge Glen real estate on www.gogambino.com today.