
BEDS2
BATHS2 full 1 partial
SQUARE FEET1,584
MLS#12772983
STATUSNew
PROPERTY TYPEResidential - Townhouse
SUBDIVISIONWillow Creek
SCHOOLDistrict 94
Property Description
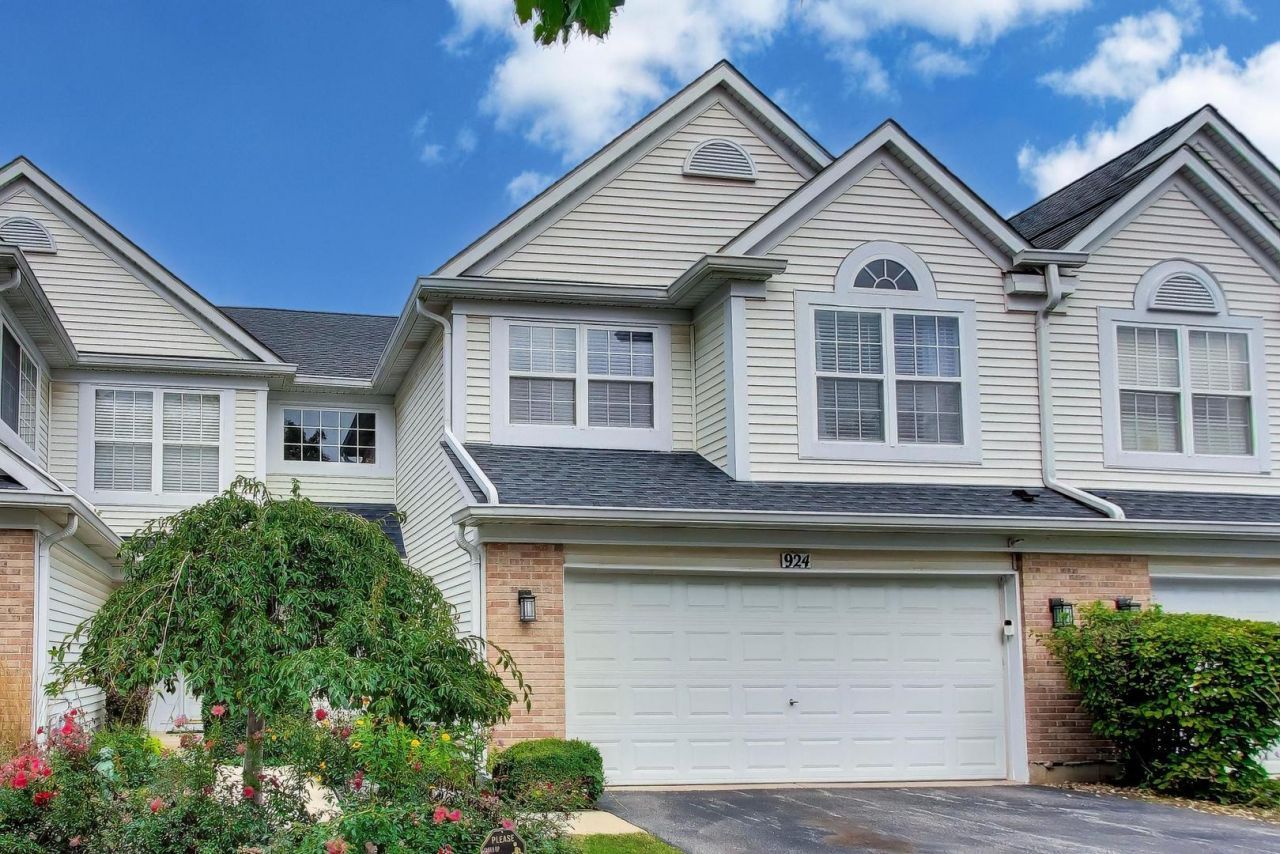
Beautiful 2-bedroom home with peaceful pond and nature views right outside your backdoor, with no neighbors behind you! Features include a 2-car attached garage, 2.1 baths, spacious primary suite with walk-in closet and deluxe bath, plus a loft converted into a charming nursery. The kitchen offers beautiful cabinetry, countertops, a center island, and all major appliances. Enjoy the bright living room with vaulted ceilings and plenty of natural light. Conveniently located near shopping, transportation, and major roads.
Property Features
Property Type: Residential - Townhouse
Basement: None
Cooling: Central Air
Fireplaces: 1
Garage: 2
Heating: Natural Gas, Forced Air
Lot Size: COMMON
Stories: 2.0
Taxes: $7,024
Year Built: 1997
Amenities
Cathedral Ceiling(s)
Feature Descriptions
Additional rooms: Loft
Appliances: Range, Microwave, Dishwasher, Refrigerator, Washer, Dryer, Disposal, Humidifier
Association Includes: Insurance, Exterior Maintenance, Lawn Care, Snow Removal
Dining Room: Separate
Exterior: Aluminum Siding, Brick
Fireplace Location(s): Living Room
HOA Fee: 236/ Monthly
Laundry: Washer Hookup
Lot Dimensions: COMMON
Other Equipment: Ceiling Fan(s)
Parcel#: 0133416070
Parking: Yes, Attached, Garage
Pet Allowed: Cats OK, Dogs OK
Sewer: Public Sewer
Total Rooms: 6
Township: Wayne
Water: Public
Room Sizes
Loft: 13X10
Bedroom 2: 11X11
Dining Room: 13X10
Kitchen: 12X12
Laundry: 6X6
Living Room: 18X13
Primary Bedroom: 14X13
Local Schools
High School: Community High School
Middle School: Leman Middle School
Elementary School: Wegner Elementary School
School District: District 94
Listed By / Shown By
Listed By
Agency Name: Compass
Agency Phone: 630-907-9551
Shown By
Agency Title: Gambino Realtors
Agency Phone: 815-282-2222

Estimate Your Payment
Estimated Payment
$ 2,373.91 per month $1,680.66 Principal & Interest $585.33 Property Tax $107.92 Homeowner's Insurance
924 Ainsley Drive , Unit --- | MLS# 12772983
This townhouse located at 924 Ainsley Drive , Unit ---, West Chicago, IL 60185 is currently listed for sale with an asking price of $369,999. This property was built in 1997 and has 2 bedrooms and 2 full and 1 partial baths with 1584 sq. ft. Ainsley Drive , Unit --- is located in the Willow Creek subdivision within the District 94 school district. Search Willow Creek real estate on www.gogambino.com today.