
BEDS3
BATHS1 full 1 partial
SQUARE FEET1,302
MLS#12734555
STATUSNew
PROPERTY TYPEResidential - Townhouse
SCHOOLDistrict 128
Property Description
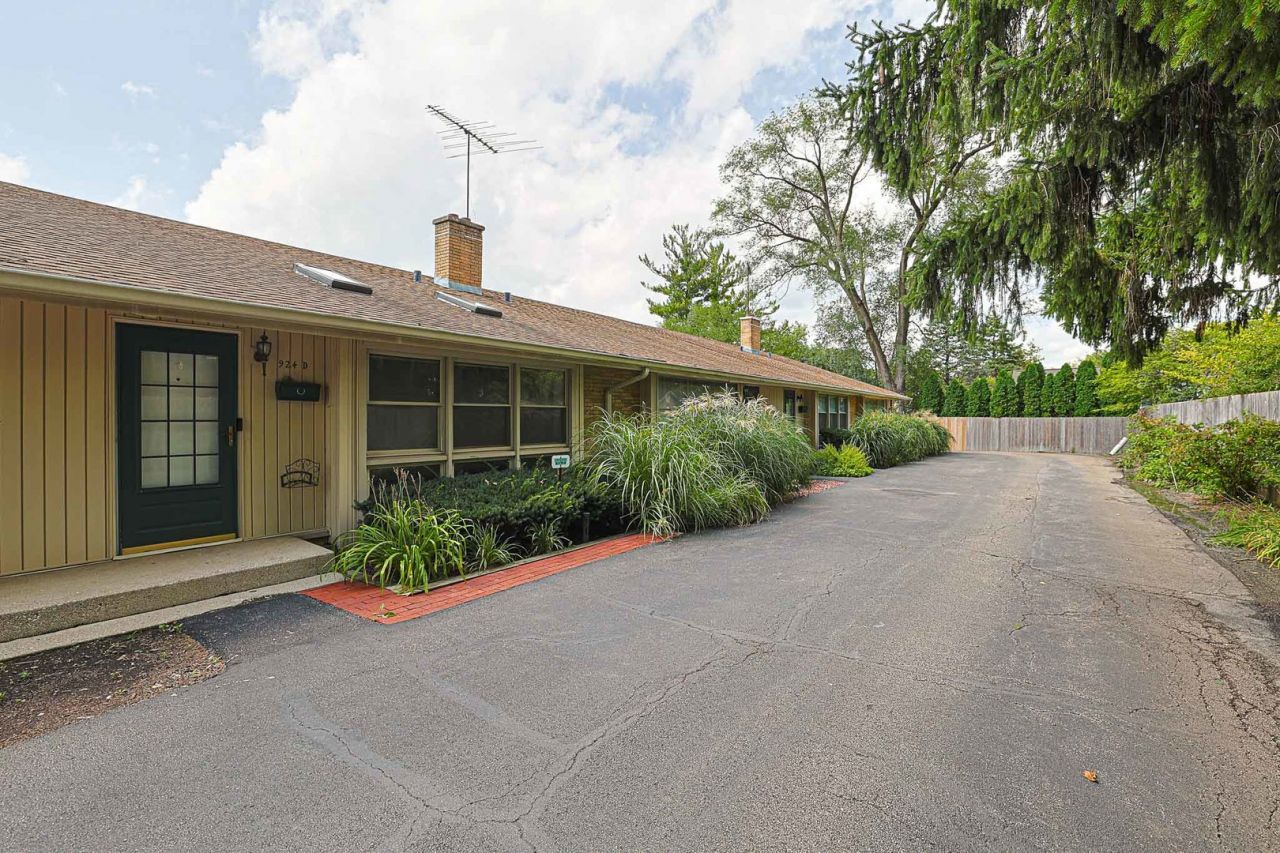
Welcome home to downtown Libertyville! Tucked in the back of Bryton Square for extra peace and quiet, this cozy, move-in-ready townhome is minutes from shops, dining, the train station, the park, and the famed farmers market. Step into a warm, inviting living room with vaulted ceilings, a skylight, and a cozy fireplace - the perfect spot to unwind. Freshly repainted throughout, this home shows beautifully and is ready for its next owner. Hardwood floors, a flexible floor plan with 3 bedrooms (or 2 beds + office), and a private fenced yard round out the package. Parking right outside your door. Don't miss this rare, quiet corner of Bryton Square - schedule your showing today!
Property Features
Property Type: Residential - Townhouse
Basement: Crawl Space
Cooling: Central Air
Fireplaces: 1
Heating: Natural Gas, Forced Air
Lot Size: Common
Stories: 1.0
Taxes: $4,794
Year Built: 1959
Amenities
Vaulted Ceiling(s)
Walk-In Closet(s)
Feature Descriptions
Additional rooms: No additional rooms
Association Includes: Insurance, Lawn Care, Scavenger, Snow Removal
Bath Features: Soaking Tub
Exterior: Aluminum Siding, Brick, Frame
Fireplace: Gas Log, Gas Starter
Fireplace Location(s): Living Room
HOA Fee: 242/ Monthly
Laundry: Washer Hookup, In Unit
Lot Dimensions: Common
Parcel#: 11161000500000
Parking: Assigned, Yes
Pet Allowed: Cats OK, Dogs OK
Sewer: Public Sewer
Total Rooms: 6
Township: Libertyville
Water: Public
Room Sizes
Bedroom 2: 12X10
Bedroom 3: 10X10
Dining Room: 15X10
Kitchen: 14X8
Laundry: 7X4
Living Room: 25X14
Primary Bedroom: 14X11
Local Schools
High School: Libertyville High School
Middle School: Highland Middle School
Elementary School: Adler Park School
School District: District 128
Listed By / Shown By
Listed By
Agency Name: eXp Realty
Agency Phone: 888-574-9405
Shown By
Agency Title: Gambino Realtors
Agency Phone: 815-282-2222

Estimate Your Payment
Estimated Payment
$ 1,651.02 per month $1,176.00 Principal & Interest $399.50 Property Tax $75.51 Homeowner's Insurance
924 N Milwaukee Avenue , Unit D | MLS# 12734555
This townhouse located at 924 N Milwaukee Avenue , Unit D, Libertyville, IL 60048 is currently listed for sale with an asking price of $258,900. This property was built in 1959 and has 3 bedrooms and 1 full and 1 partial baths with 1302 sq. ft. N Milwaukee Avenue , Unit D is located within the District 128 school district. Search Libertyville real estate on www.gogambino.com today.