
BEDS4
BATHS1 full 1 partial
SQUARE FEET2,400
MLS#12762181
STATUSNew
PROPERTY TYPEResidential - Single Family
SCHOOLDistrict 111
Property Description
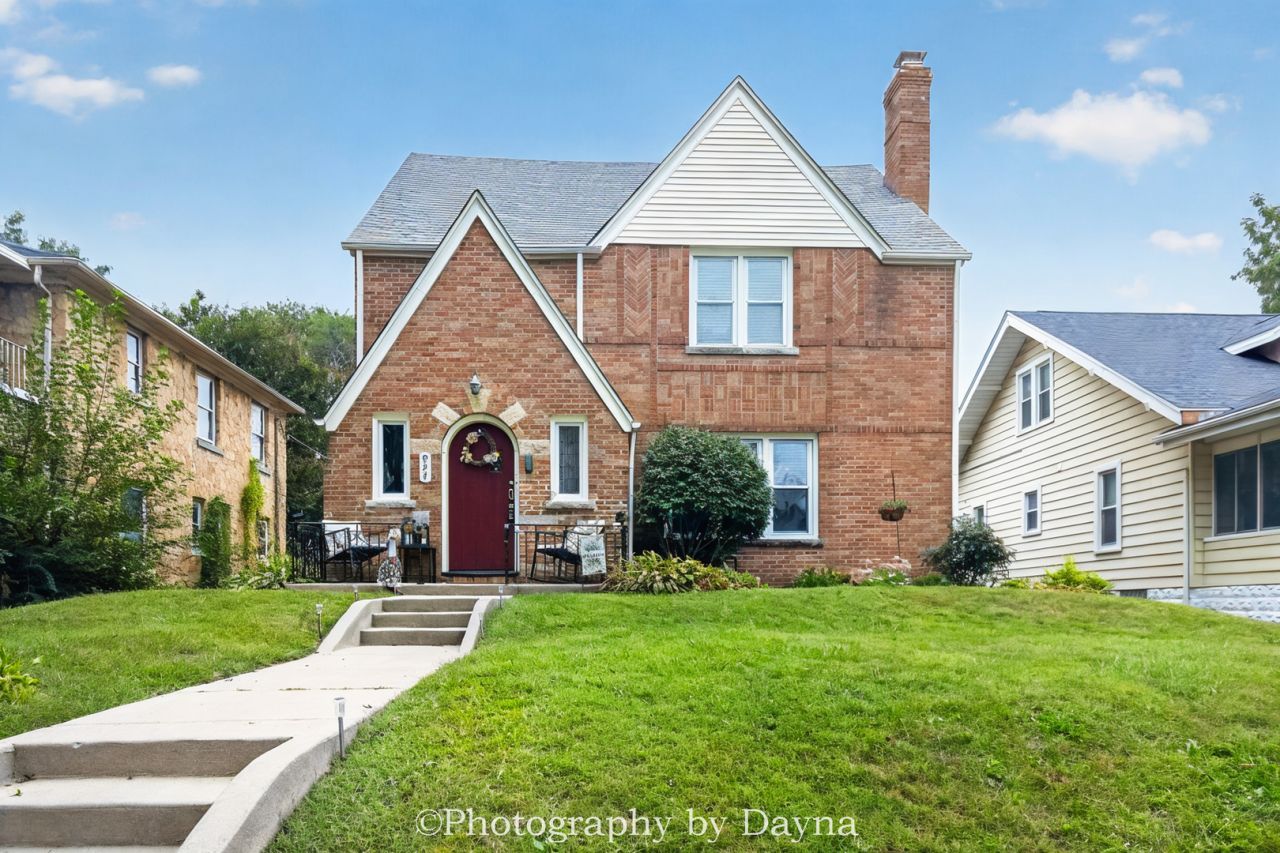
Welcome to 924 S Myrtle Ave, just blocks from Kankakee's Historic Riverview District and the Kankakee River. Don't be deceived, this brick manor is 3 finished stories. You are invited in by the welcoming front porch. As you step inside you will fall in love with the original hardwood floors and character throughout. The oversized living room is bright and features a gas log fire place. The separate dining area leads you into the kitchen with pantry closet. The kitchen features SS appliances. Off the dining room you will find a covered back patio. Adjacent to you private covered patio you will find a second patio, great for an outdoor living space or fire pit. As you ascend the staircase you will love the original woodwork that has been beautifully maintained. The second level features a Primary suite, 2 over sized bedrooms, and a full bathroom. Of the east rear bedroom you will find a door leading to a second story balcony. Note the built ins outside the bathroom for additional storage. This unique home features a 3rd finished story. This over sized space could be renovated to a primary on suite, family room, or home office. The basement is unfinished with laundry hook up, and storage. This home features built in laundry chutes on the 1st and 2nd levels. There is a 1 car detached garage off the back alley. You are just blocks from Cobb Park and the Kankakee River.
Property Features
Property Type: Residential - Single Family
Basement: Yes
Basement: Unfinished, Full
Cooling: Central Air
Fireplaces: 1
Garage: 1
Heating: Natural Gas, Forced Air
Home Style: Traditional
Lot Size: 0.15 Acres
Roof Type: Asphalt
Taxes: $7,481
Year Built: 1939
Amenities
Separate Dining Room
Feature Descriptions
Additional rooms: Utility Room-Lower Level
Appliances: Range, Microwave, Dishwasher, Refrigerator, Washer, Dryer, Stainless Steel Appliance(s)
Association Includes: None
Dining Room: Separate
Exterior: Brick
Fireplace Location(s): Living Room
Laundry: In Unit, Laundry Chute
Lot Dimensions: 46X145
Other Equipment: Ceiling Fan(s)
Parcel#: 161705425002
Parking: Gravel, No Garage, Yes, Garage Owned, Detached, Garage
Sewer: Public Sewer
Total Rooms: 7
Township: Kankakee
Water: Public
Room Sizes
Bedroom 2: 13X14
Bedroom 3: 10X14
Bedroom 4: 16X29
Dining Room: 13X14
Kitchen: 9X14
Laundry: 20X10
Living Room: 20X15
Primary Bedroom: 13X15
Local Schools
School District: District 111
Listed By / Shown By
Listed By
Agency Name: Berkshire Hathaway HomeServices Speckman Realty
Agency Phone: 815-937-4370
Shown By
Agency Title: Gambino Realtors
Agency Phone: 815-282-2222

Estimate Your Payment
Estimated Payment
$ 1,831.43 per month $1,135.12 Principal & Interest $623.42 Property Tax $72.89 Homeowner's Insurance
924 S Myrtle Avenue | MLS# 12762181
This single family home located at 924 S Myrtle Avenue , Kankakee, IL 60901 is currently listed for sale with an asking price of $249,900. This property was built in 1939 and has 4 bedrooms and 1 full and 1 partial baths with 2400 sq. ft. S Myrtle Avenue is located within the District 111 school district. Search Kankakee real estate on www.gogambino.com today.