
BEDS3
BATHS1 full
SQUARE FEET1,092
MLS#260008512
STATUSActive Under Contract-No Show
PROPERTY TYPEResidential - Single Family
SUBDIVISIONLemmon Valley Estates
Property Description
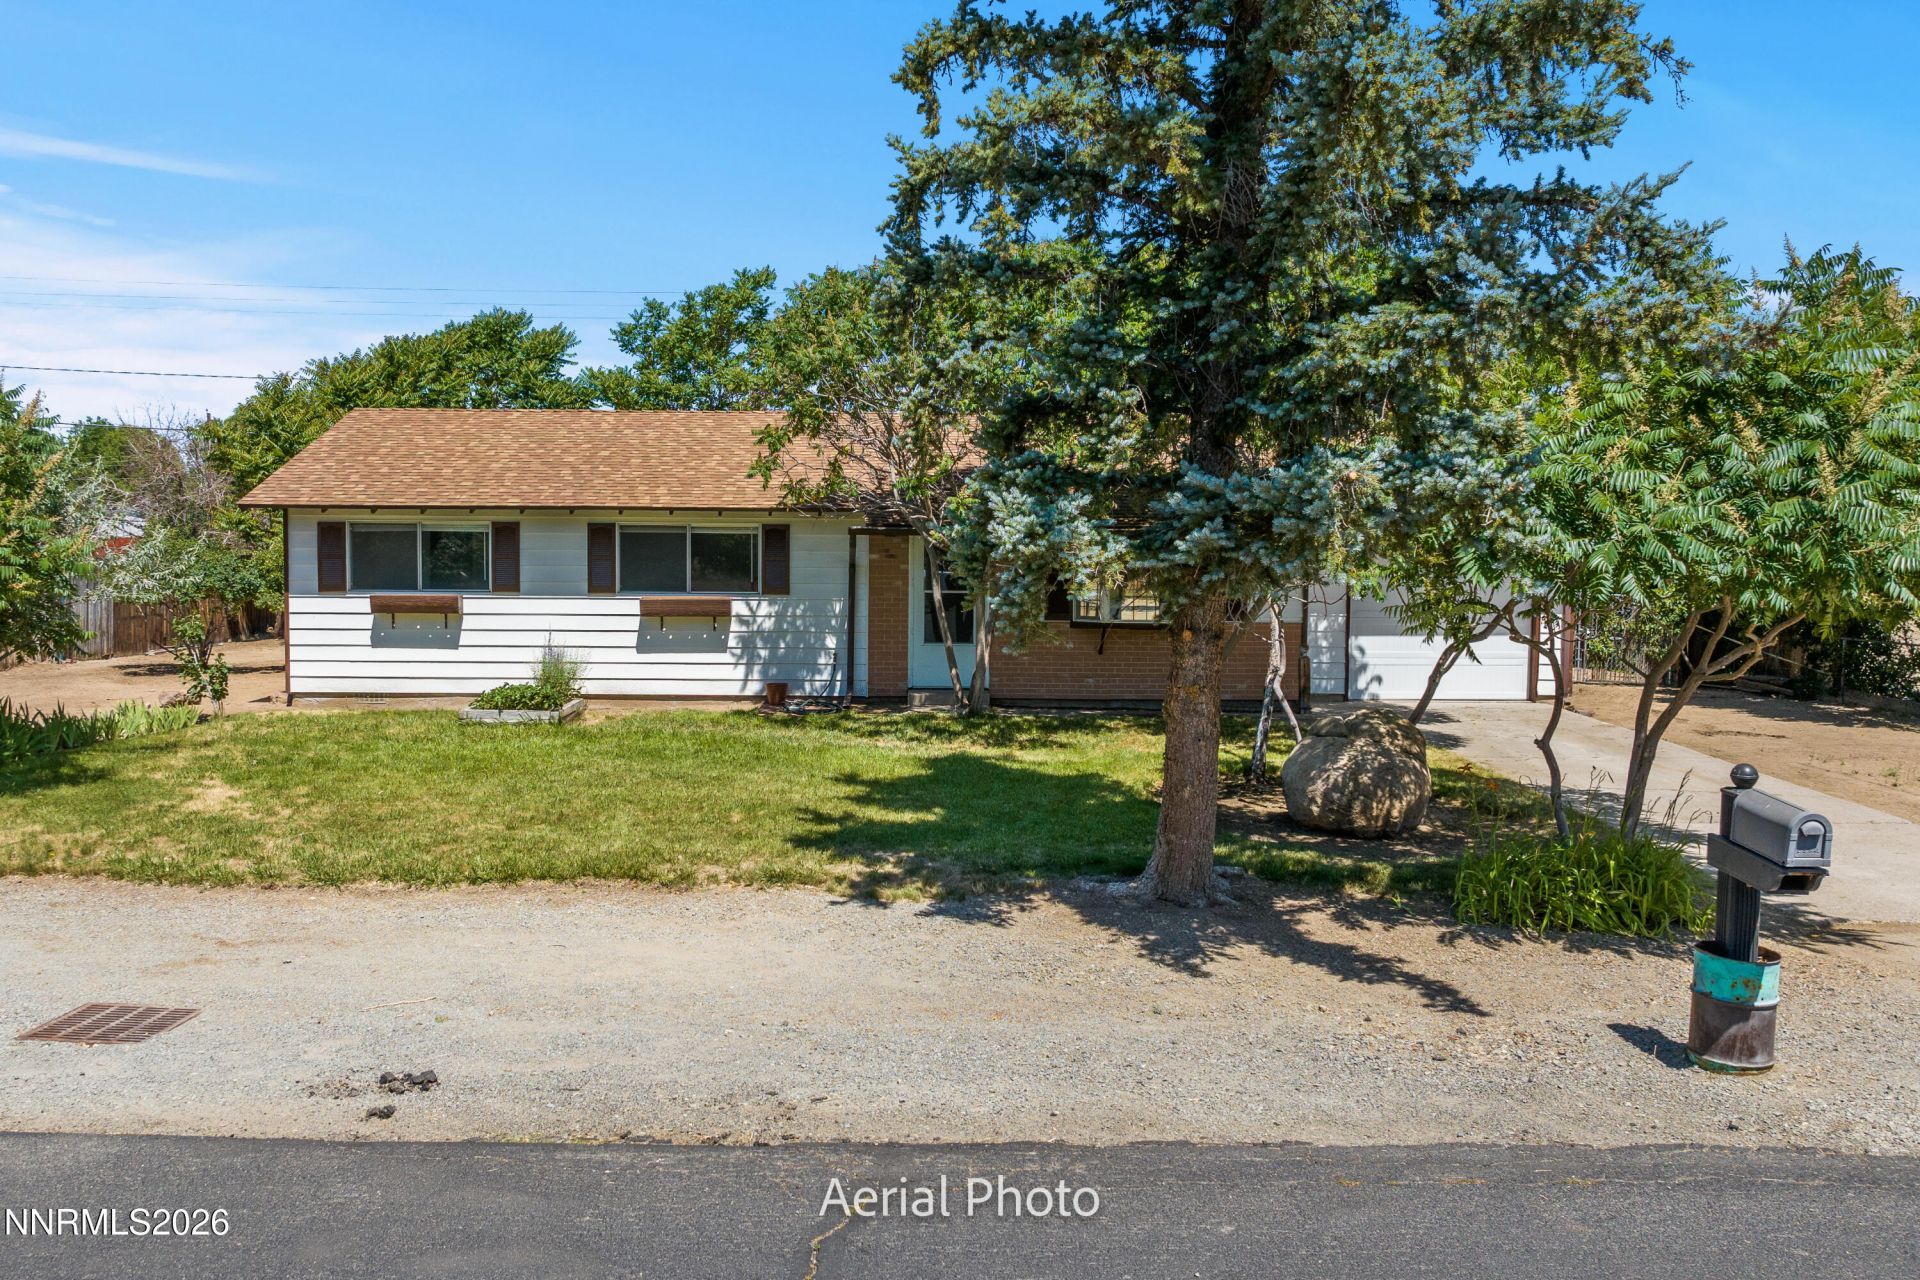
Set on a flat, usable lot of more than 1/3 acre, this 3 bedroom, single-story Lemmon Valley home pairs an easy one-level layout with real outdoor space and no HOA. Three bedrooms and one bath span 1,092 square feet, anchored by a spacious primary bedroom. The home shows move-in ready throughout, with brand-new flooring, fresh interior and exterior paint, and an updated kitchen and bathroom. French doors open to a generous backyard, and most windows are vinyl-frame and double-paned for year-round efficiency. Accessible from both the front and back, the level parcel leaves ample room for RV, boat, and toy parking alongside a one-car attached garage. Located near the front of Lemmon Valley in Reno's North Valleys, the home offers quick access to US-395, shopping, and everyday services.
Property Features
Property Type: Residential - Single Family
Cooling: Wall/Window Unit(s)
Garage: 1 car attached
Heating: Forced Air, Natural Gas
Lot Size: 0.35 Acres
Roof Type: Composition, Pitched
Stories: 1.0
Taxes: $704
Year Built: 1970
Amenities
No Interior Steps
Primary Downstairs
Dog Run
Rain Gutters
Feature Descriptions
Additional Rooms: None
Appliances: Electric Oven
City Limits: Yes
Construction Type: Site/Stick-Built
Cooling Y/N: Yes
Days on Site: 10
Dining: Kitchen Combination
Exterior: Aluminum Siding
Fencing: Back Yard, Full
Flooring: Luxury Vinyl
Foundation: Crawl Space
Heating Y/N: Yes
Kitchen: None
Laundry Features: In Garage, Washer Hookup, Electric Dryer Hookup
Living Room: Separate/Formal Room
Lot Features: Landscaped, Level
Master Bedroom: On Main Floor, Shower Stall
OtherStructures: None
Parcel #: 080-595-11
Parking: Attached, Garage
Road Frontage: Public
Road Responsibility: Public Maintained Road
Security Features: Carbon Monoxide Detector(s), Smoke Detector(s)
Sewer: Septic Tank
Special View Info: Mountain(s)
Sprinklers: None
SQFT Living: 1092
Utilities: Electricity Connected, Natural Gas Connected, Water Connected, Cellular Coverage, Water Meter Installed
Water: Public
Water Rights Y/N: No
Window Features: Double Pane Windows, Metal Frames, Single Pane Windows, Vinyl Frames
Local Schools
High School: North Valleys
Middle School: OBrien
Elementary School: Lemmon Valley
Listed By / Shown By
Listed By
Agency Name: Chase International-Damonte
Shown By
Agency Title: Gambino Realtors
Agency Phone: 815-282-2222

Estimate Your Payment
Estimated Payment
$ 2,064.77 per month $1,885.06 Principal & Interest $58.67 Property Tax $121.04 Homeowner's Insurance
9245 Fremont Way | MLS# 260008512
This single family home located at 9245 Fremont Way, Reno, NV 89506 is currently listed for sale with an asking price of $415,000. This property was built in 1970 and has 3 bedrooms and 1 full baths with 1092 sq. ft. Fremont Way is located in the Lemmon Valley Estates subdivision. Search Lemmon Valley Estates real estate on www.gogambino.com today.