
BEDS4
BATHS2 full 1 partial
SQUARE FEET2,723
MLS#12772381
STATUSNew
PROPERTY TYPEResidential - Single Family
SUBDIVISIONWilliams Glen
SCHOOLDistrict 365U
Property Description
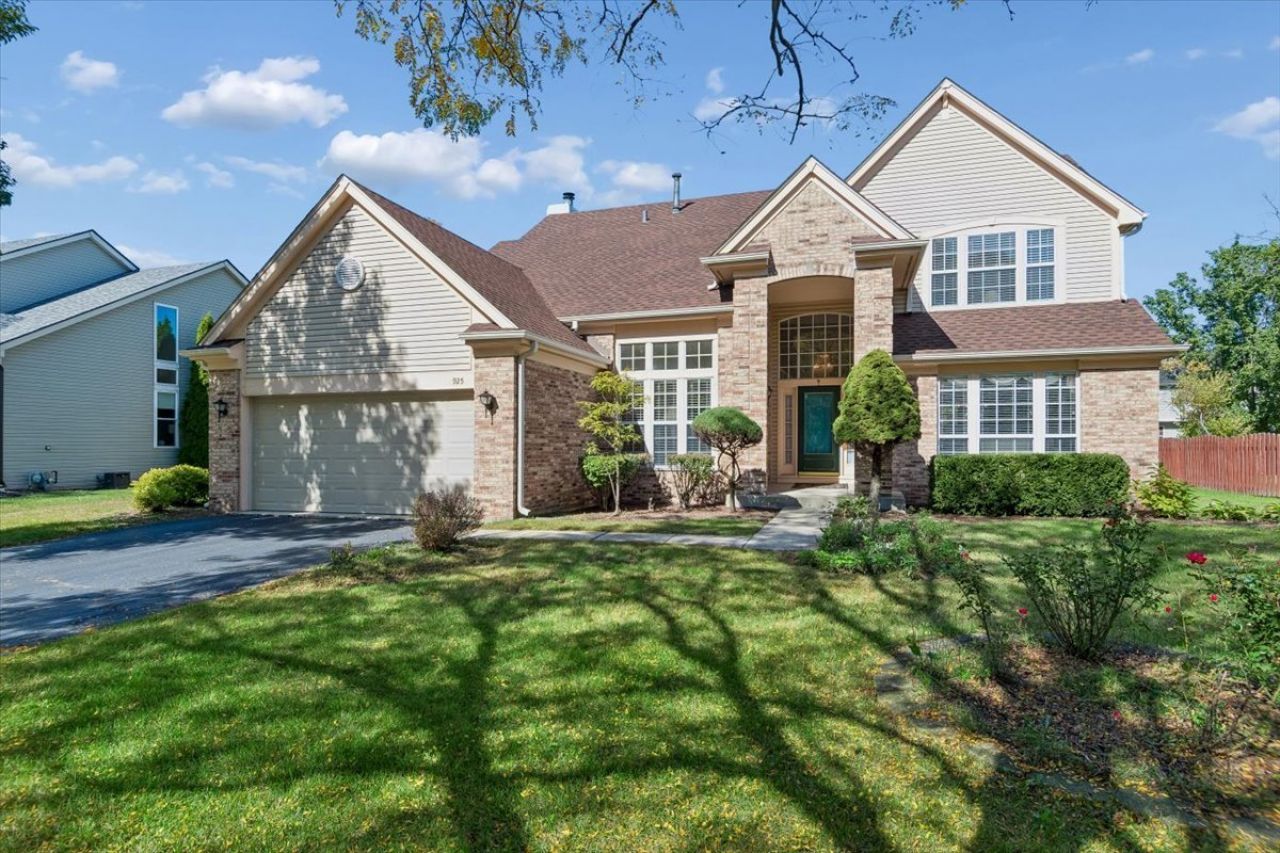
Spacious and beautifully designed 2,723 sq ft single-family home offering generously sized rooms and a comfortable, functional layout. Gleaming wood flooring enhances the living room, dining room, and family room, creating a warm and inviting atmosphere. A beautiful first floor office with large windows, hardwood floors and elegant French doors provides the perfect space for working from home or a quiet retreat. The kitchen features white cabinetry, a center island, and granite countertops, and opens seamlessly to the family room-perfect for entertaining-complete with a sliding glass door leading to a large deck. Unwind in the expansive primary suite, highlighted by a large walk-in closet and a private bath with a corner whirlpool tub, separate shower, and a double-sink vanity. Three additional spacious bedrooms are located upstairs, offering flexibility for family, guests, or home office needs. The full basement provides abundant storage and potential for future living space. Step outside and enjoy the backyard from the impressive deck or patio, ideal for relaxing or hosting gatherings. Conveniently located near shopping, dining, and expressway access. This is the home you've been waiting for!
Property Features
Property Type: Residential - Single Family
Basement: Yes
Basement: Unfinished, Full
Cooling: Central Air
Fireplaces: 1
Garage: 2
Heating: Natural Gas, Forced Air
Lot Size: 76x129x41x45x128
Roof Type: Asphalt
Taxes: $14,422
Year Built: 1992
Amenities
Walk-In Closet(s)
Granite Counters
Separate Dining Room
Pantry
Feature Descriptions
Additional rooms: Office
Appliances: Range, Microwave, Dishwasher, Refrigerator, Washer, Dryer, Disposal, Cooktop, Humidifier
Association Includes: None
Bath Features: Separate Shower, Double Sink, Soaking Tub
Dining Room: Separate
Exterior: Aluminum Siding, Brick
Fireplace: Gas Starter
Fireplace Location(s): Family Room
Laundry: Main Level
Lot: Mature Trees
Lot Dimensions: 76x129x41x45x128
Parcel#: 1202082070190000
Parking: Asphalt, Garage Door Opener, Yes, Garage Owned, Attached, Garage
Sewer: Public Sewer, Storm Sewer
Total Rooms: 9
Township: DuPage
Water: Lake Michigan
Room Sizes
Office: 10X12
Bedroom 2: 13X10
Bedroom 3: 12X13
Bedroom 4: 12X12
Dining Room: 12X14
Family Room: 16X18
Kitchen: 18X14
Laundry: 8X5
Living Room: 16X15
Primary Bedroom: 16X15
Local Schools
High School: Bolingbrook High School
Middle School: Jane Addams Middle School
Elementary School: Jamie Mcgee Elementary School
School District: District 365U
Listed By / Shown By
Listed By
Agency Name: Baird & Warner
Agency Phone: 630-778-1855
Shown By
Agency Title: Gambino Realtors
Agency Phone: 815-282-2222

Estimate Your Payment
Estimated Payment
$ 3,546.31 per month $2,203.02 Principal & Interest $1,201.83 Property Tax $141.46 Homeowner's Insurance
925 Brompton Circle | MLS# 12772381
This single family home located at 925 Brompton Circle , Bolingbrook, IL 60440 is currently listed for sale with an asking price of $485,000. This property was built in 1992 and has 4 bedrooms and 2 full and 1 partial baths with 2723 sq. ft. Brompton Circle is located in the Williams Glen subdivision within the District 365U school district. Search Williams Glen real estate on www.gogambino.com today.