
BEDS2
BATHS1 full 1 partial
SQUARE FEET1,300
MLS#12794466
STATUSNew
PROPERTY TYPEResidential - Condominium
SCHOOLDistrict 207
Property Description
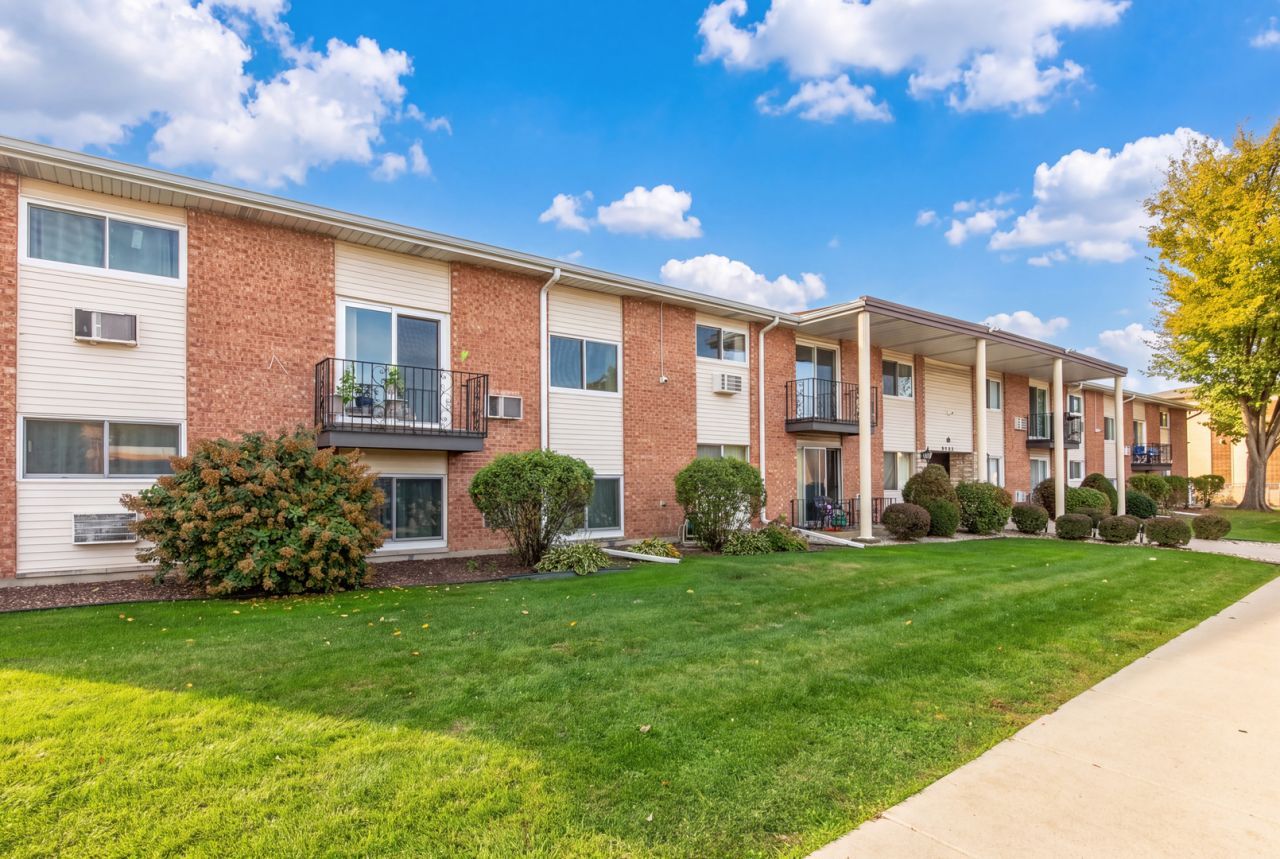
Rarely available split-level condo featuring spacious living room, gleaming hardwood floors, a separate dining room, and fresh paint throughout. The upper-level bedrooms provide privacy and comfort. Move-in ready home has been meticulously maintained and offers numerous recent updates, including all new windows in both bedrooms and the living room, updated kitchen plumbing pipes, updated light fixtures in the bedrooms, dining room, and living room, new ceiling fans throughout, and a new electrical panel. Also two refrigerators included. Monthly assessments include gas, heat, water, and common insurance. Residents also enjoy access to beautifully maintained coin laundry facilities and storage units. Walkable distance to Dee Park, Shopping Mall, Maine East High School, Highways.
Property Features
Property Type: Residential - Condominium
Basement: None
Cooling: Wall Unit(s)
Heating: Baseboard
Lot Size: COMMON
Stories: 2.0
Taxes: $4,590
Year Built: 1965
Feature Descriptions
Additional rooms: No additional rooms
Association Includes: Heat, Water, Gas, Parking, Insurance, Exterior Maintenance, Lawn Care, Scavenger, Snow Removal
Exterior: Brick
HOA Fee: 428/ Monthly
Lot Dimensions: COMMON
Parcel#: 09151000241001
Parking: Yes
Pet Allowed: Cats OK, Dogs OK
Sewer: Public Sewer
Total Rooms: 5
Township: Maine
Water: Lake Michigan
Room Sizes
Bedroom 2: 11X11
Dining Room: 10X10
Kitchen: 12X9
Living Room: 24X15
Primary Bedroom: 15X11
Local Schools
School District: District 207
Listed By / Shown By
Listed By
Agency Name: Berkshire Hathaway HomeServices Chicago
Agency Phone: 847-823-4144
Shown By
Agency Title: Gambino Realtors
Agency Phone: 815-282-2222

Estimate Your Payment
Estimated Payment
$ 1,566.82 per month $1,112.87 Principal & Interest $382.50 Property Tax $71.46 Homeowner's Insurance
9250 Noel Avenue, Unit 1A | MLS# 12794466
This condo located at 9250 Noel Avenue, Unit 1A, Des Plaines, IL 60016 is currently listed for sale with an asking price of $245,000. This property was built in 1965 and has 2 bedrooms and 1 full and 1 partial baths with 1300 sq. ft. Noel Avenue, Unit 1A is located within the District 207 school district. Search Des Plaines real estate on www.gogambino.com today.