
BEDS4
BATHS3 full 1 partial
SQUARE FEET2,641
MLS#12693518
STATUSNew
PROPERTY TYPEResidential - Single Family
SCHOOLDistrict 231
Property Description
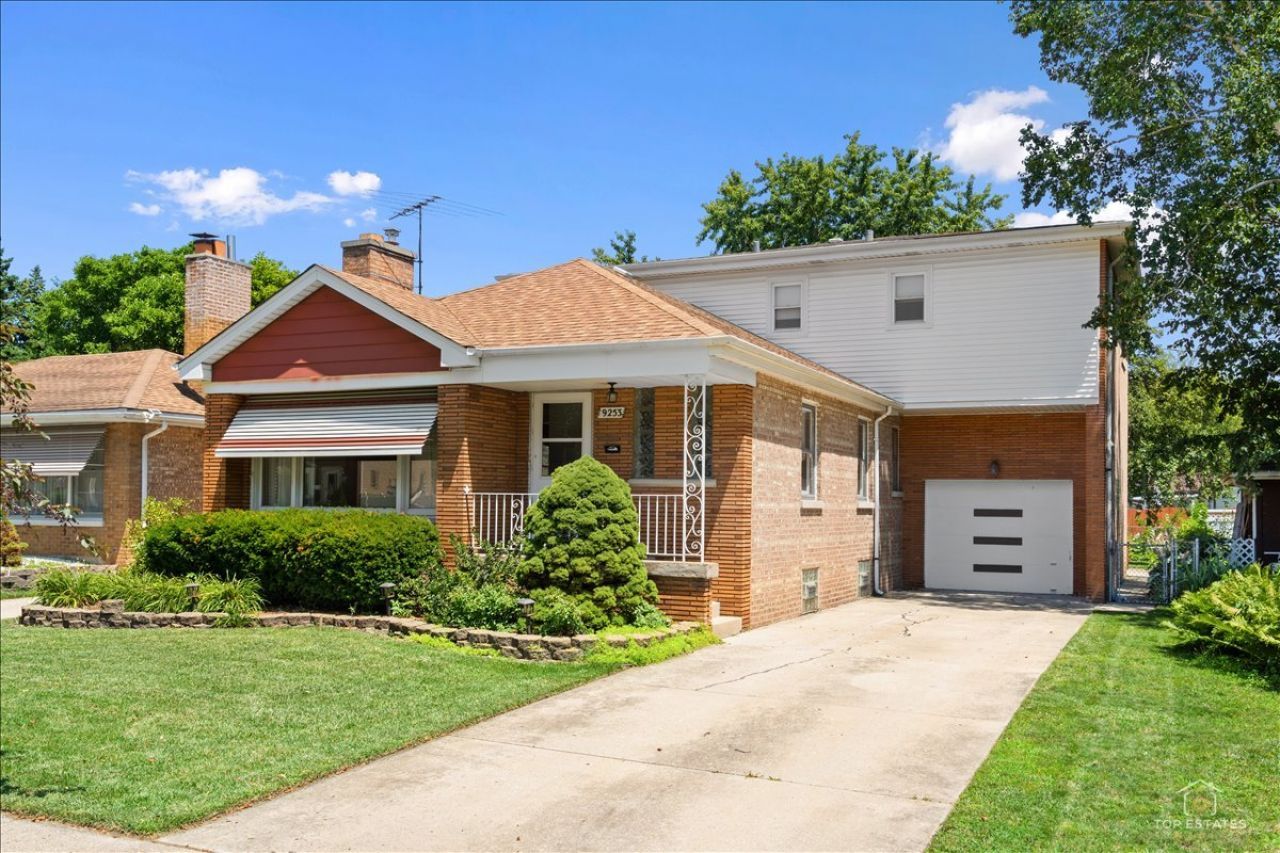
Original owner, solid brick 2 story. Hardwood floors in living, dining, family and master bedrooms. Wood burning fireplace. Granite countertops and oak cabinets with pantry in kitchen. Full bath outside master and powder room off kitchen. Two heating and cooling systems. 3 large bedrooms and 2 large bathrooms upstairs. Huge basement and heated garage. Concrete patio with fenced yard. Two mature pear trees in the back yard bear annually. Newly painted and carpeted. Sold as is
Property Features
Property Type: Residential - Single Family
Basement: Yes
Basement: Partially Finished, Full
Cooling: Central Air
Fireplaces: 1
Garage: 1
Heating: Natural Gas, Baseboard, Sep Heating Systems - 2+
Home Style: Bi-Level
Lot Size: 6,140
Roof Type: Asphalt
Taxes: $13,194
Year Built: 1953
Amenities
1st Floor Bedroom
Feature Descriptions
Additional rooms: No additional rooms
Appliances: Range, Microwave, Dishwasher, Refrigerator, Freezer, Washer, Dryer
Association Includes: None
Dining Room: Separate
Exterior: Aluminum Siding, Vinyl Siding, Brick
Fireplace: Wood Burning
Fireplace Location(s): Living Room
Lot Dimensions: 6140
Parcel#: 24013110200000
Parking: Concrete, Garage Door Opener, Heated Garage, Garage, Yes, Garage Owned, Attached
Sewer: Public Sewer
Total Rooms: 8
Township: Worth
Water: Lake Michigan
Room Sizes
Bedroom 2: 12X24
Bedroom 3: 14X17
Bedroom 4: 15X12
Dining Room: 13X14
Family Room: 10X10
Kitchen: 13X15
Living Room: 13X20
Primary Bedroom: 10X15
Local Schools
High School: Evergreen Park High School
School District: District 231
Listed By / Shown By
Listed By
Agency Name: Prello Realty
Agency Phone: 773-805-5325
Shown By
Agency Title: Gambino Realtors
Agency Phone: 815-282-2222

Estimate Your Payment
Estimated Payment
$ 2,883.24 per month $1,676.11 Principal & Interest $1,099.50 Property Tax $107.63 Homeowner's Insurance
9253 S Sacramento Avenue | MLS# 12693518
This single family home located at 9253 S Sacramento Avenue , Evergreen Park, IL 60805 is currently listed for sale with an asking price of $369,000. This property was built in 1953 and has 4 bedrooms and 3 full and 1 partial baths with 2641 sq. ft. S Sacramento Avenue is located within the District 231 school district. Search Evergreen Park real estate on www.gogambino.com today.