
BEDS5
BATHS4 full 1 partial
SQUARE FEET3,800
MLS#12786833
STATUSActive
PROPERTY TYPEResidential - Single Family
SCHOOLDistrict 302
Property Description
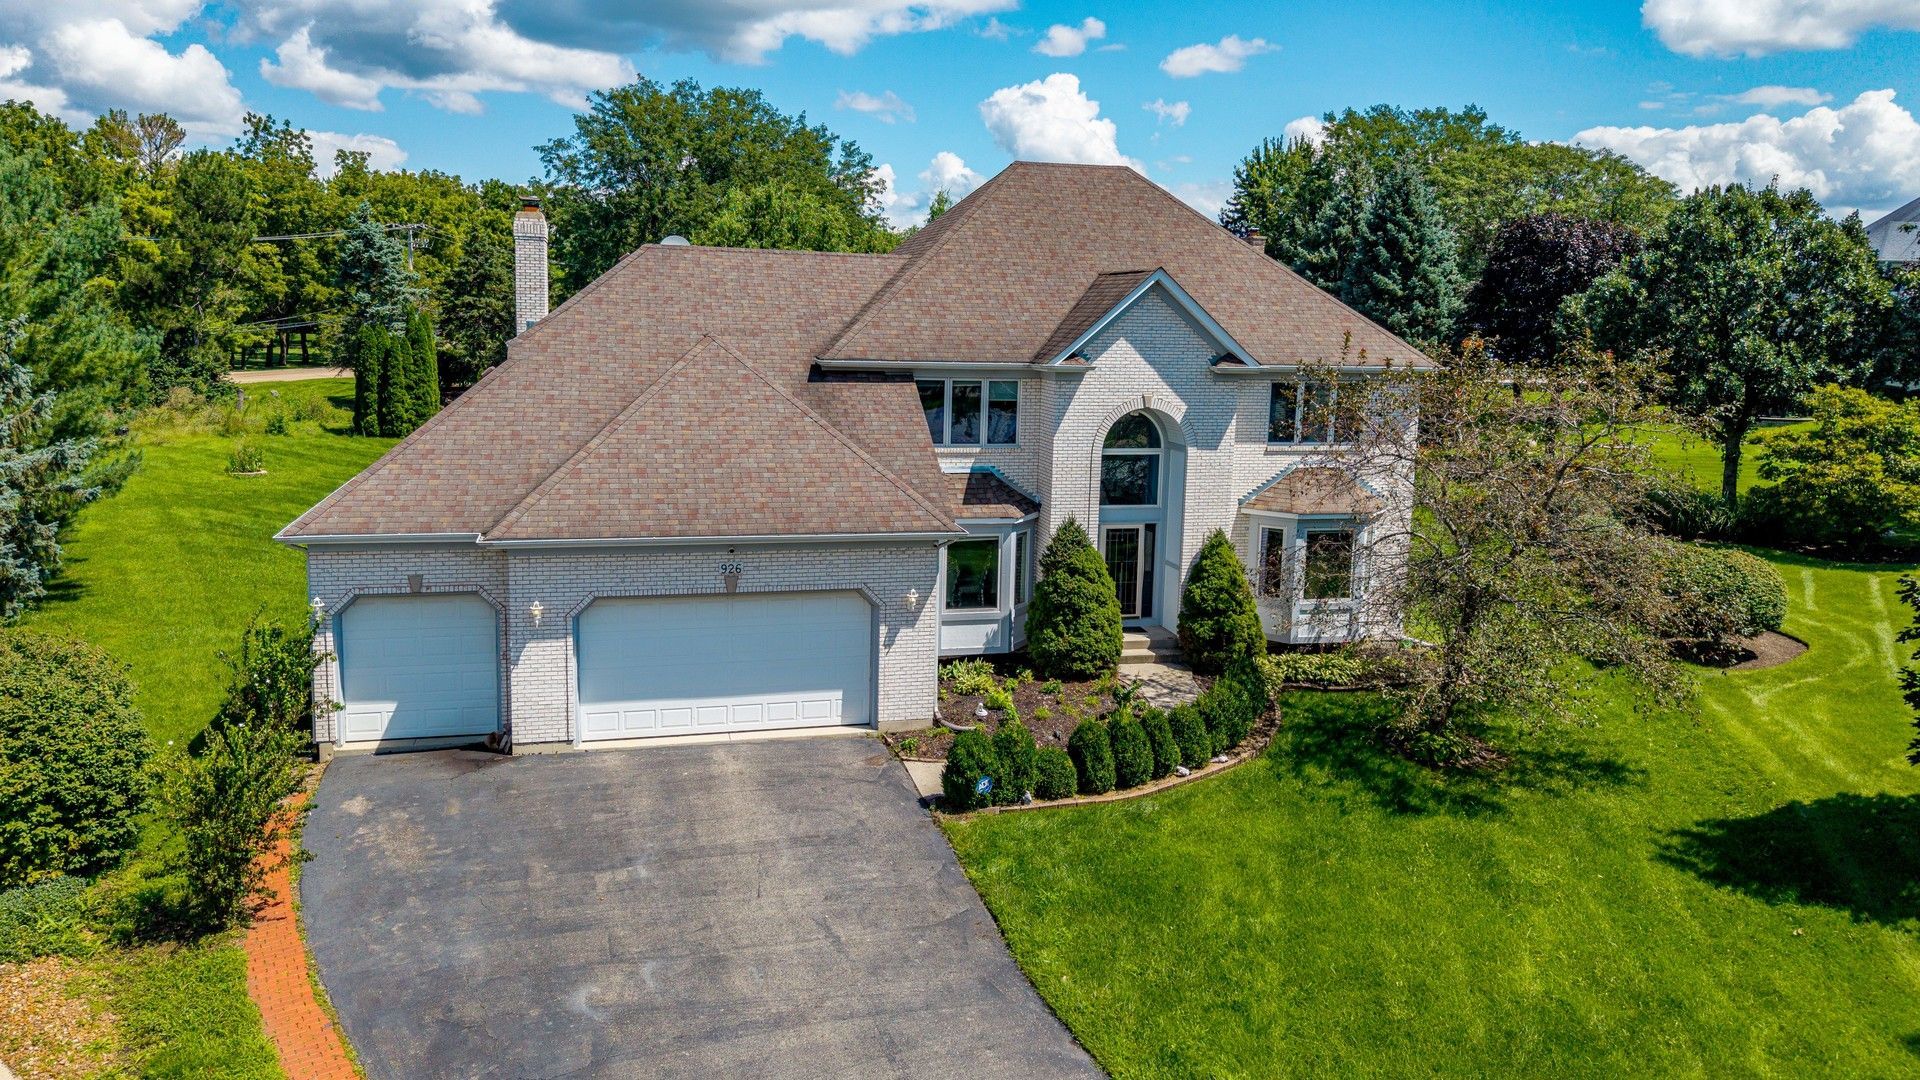
Private elevator, 5 beds & over half an acre in Black Walnut Trails! This custom-built 4.5-bath home offers about 3,800 sq ft of thoughtfully designed living space. A dramatic two-story foyer and open staircase lead to gleaming hardwood floors and a family room with a brick fireplace, framed by soaring windows that fill the home with natural light. The open kitchen flows right into the family room, so everyday living and entertaining are easy. A main-level bedroom and a private study give you room for guests, a home office, or single-level living. Along with the elevator, wide doorways and halls, a roll-in shower and step-free main-level entry make every floor easy to reach. Upstairs, the 17x21 primary suite has a full bath, and there are three more bedrooms. The finished English basement adds a spacious rec room and game room with extra natural light. Brick-paver patio, attached 3-car garage. Minutes to parks, shopping, dining and major highways. Kaneland D302 schools. Buyer to independently verify school boundaries and enrollment eligibility.
Property Features
Property Type: Residential - Single Family
Basement: Yes
Basement: Finished, Daylight
Cooling: Central Air
Fireplaces: 1
Garage: 3
Heating: Gas, Forced Air
Lot Size: 56X235X47X227X121
Taxes: $14,007
Year Built: 2000
Feature Descriptions
Additional rooms: Bedroom 5,Foyer, Recreation Room, Game Room, Study
Association Includes: Snow Removal
Exterior: Vinyl Siding, Brick
Fireplace Location(s): Family Room
HOA Fee: 350/ Annually
Lot Dimensions: 56X235X47X227X121
Parcel#: 1403451017
Parking: Yes, Attached, Garage
Sewer: Public Sewer
Total Rooms: 11
Township: Sugar Grove
Water: Public
Room Sizes
Bedroom 5: 15X26
Foyer: 15X15
Recreation Room: 15X25
Game Room: 15X25
Study: 15X12
Bedroom 2: 12X14
Bedroom 3: 12X15
Bedroom 4: 12X14
Dining Room: 13X14
Family Room: 16X21
Kitchen: 15X23
Laundry: 7X8
Primary Bedroom: 17X21
Local Schools
School District: District 302
Listed By / Shown By
Listed By
Agency Name: Realty of America, LLC
Agency Phone: 708-788-1900
Shown By
Agency Title: Gambino Realtors
Agency Phone: 815-282-2222

Estimate Your Payment
Estimated Payment
$ 4,067.64 per month $2,725.39 Principal & Interest $1,167.25 Property Tax $175.00 Homeowner's Insurance
926 Edgewood Drive | MLS# 12786833
This single family home located at 926 Edgewood Drive, Sugar Grove, IL 60554 is currently listed for sale with an asking price of $599,999. This property was built in 2000 and has 5 bedrooms and 4 full and 1 partial baths with 3800 sq. ft. Edgewood Drive is located within the District 302 school district. Search Sugar Grove real estate on www.gogambino.com today.