
BEDS2
BATHS1 full
SQUARE FEET1,543
MLS#12665707
STATUSContingent
PROPERTY TYPEResidential -
SUBDIVISIONNeufairfield
SCHOOLDistrict 204
Property Description
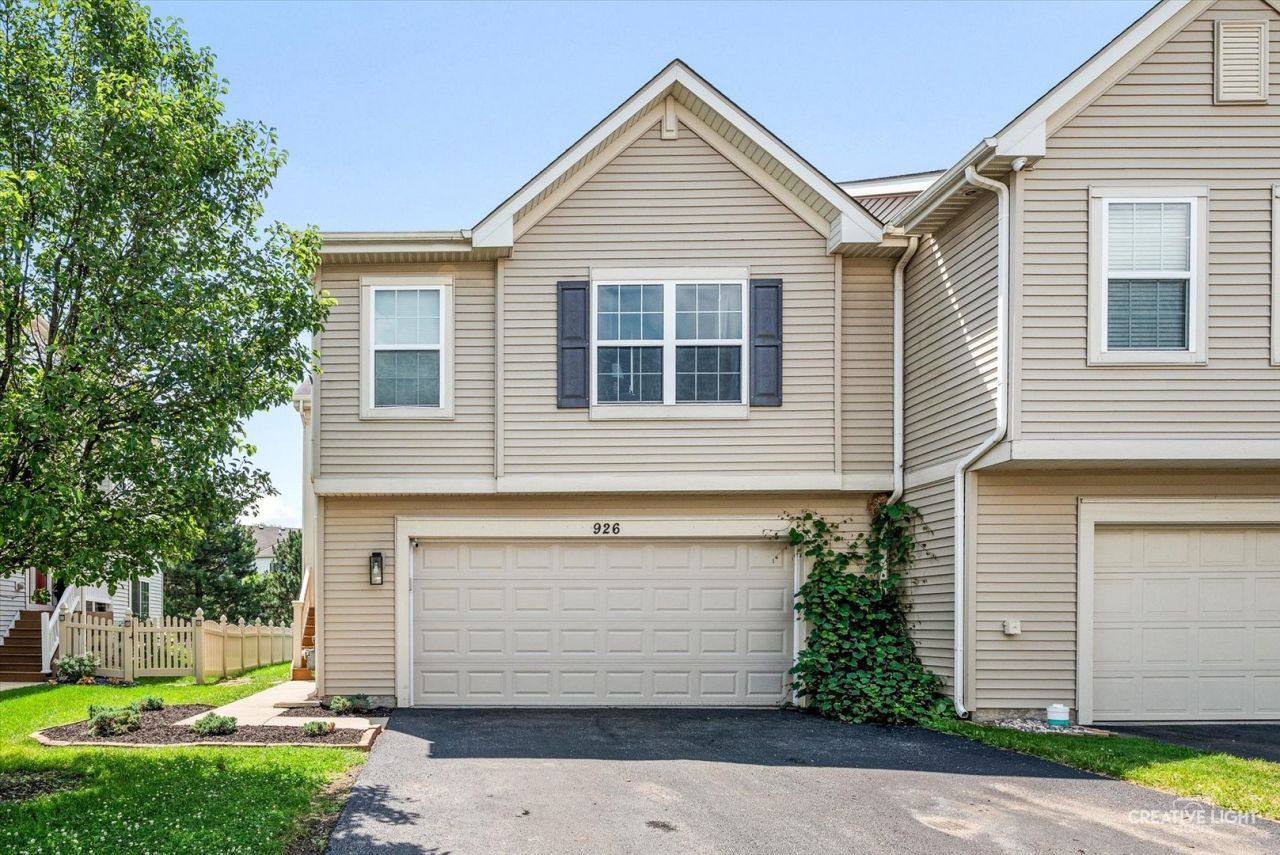
Discover comfort and convenience in this beautiful 2-bedroom duplex featuring a desirable walkout basement and a newer hot water heater for added peace of mind. The open-concept kitchen is appointed with stainless steel appliances, creating the perfect space for everyday living and entertaining. Step outside to enjoy your own private backyard, ideal for relaxing or hosting guests. Perfectly situated within the New Lenox elemetary/middle School District 122, this home is just a short walk to a neighborhood playground and offers easy access interstate, scenic bike and walking trails, Pilcher Park, Woodruff Golf Course, and Silver Cross Hospital. An exceptional location combines outdoor recreation with everyday convenience.
Property Features
Property Type: Residential -
Basement: Finished, Walk-Out Access
Basement: Yes
Cooling: Central Air
Garage: 2
Heating: Natural Gas, Forced Air
Lot Size: 35 X 100
Roof Type: Asphalt
Stories: 2.0
Taxes: $5,663
Year Built: 2011
Feature Descriptions
Additional rooms: No additional rooms
Appliances: Range, Microwave, Dishwasher, Refrigerator, Washer, Dryer, Disposal
Association Amenities: Park
Association Includes: Insurance
Dining Room: Combined w/ LivRm
Exterior: Vinyl Siding
HOA Fee: 195/ Not Applicable
Laundry: Washer Hookup, In Unit
Lot: Landscaped
Lot Dimensions: 35 X 100
Other Equipment: CO Detectors
Parcel#: 1508063060380000
Parking: Asphalt, Garage Door Opener, Yes, Garage Owned, Attached, Garage
Pet Allowed: Cats OK, Dogs OK
Sewer: Public Sewer
Total Rooms: 5
Township: New Lenox
Water: Public
Room Sizes
Bedroom 2: 10X11
Family Room: 26X14
Kitchen: 11X14
Laundry: 8X5
Living Room: 15X13
Primary Bedroom: 15X14
Local Schools
School District: District 204
Listed By / Shown By
Listed By
Agency Name: eXp Realty
Agency Phone: 630-615-5500
Shown By
Agency Title: Gambino Realtors
Agency Phone: 815-282-2222

Estimate Your Payment
Estimated Payment
$ 1,670.26 per month $1,126.04 Principal & Interest $471.92 Property Tax $72.30 Homeowner's Insurance
926 Saddle Ridge Drive | MLS# 12665707
This home located at 926 Saddle Ridge Drive, Joliet, IL 60432 is currently listed for sale with an asking price of $247,900. This property was built in 2011 and has 2 bedrooms and 1 full baths with 1543 sq. ft. Saddle Ridge Drive is located in the Neufairfield subdivision within the District 204 school district. Search Neufairfield real estate on www.gogambino.com today.