
BEDS2
BATHS2 full 1 partial
SQUARE FEET1,600
MLS#12708505
STATUSNew
PROPERTY TYPERental - Townhouse
SUBDIVISIONPheasant Run Trails
SCHOOLDistrict 303
Property Description
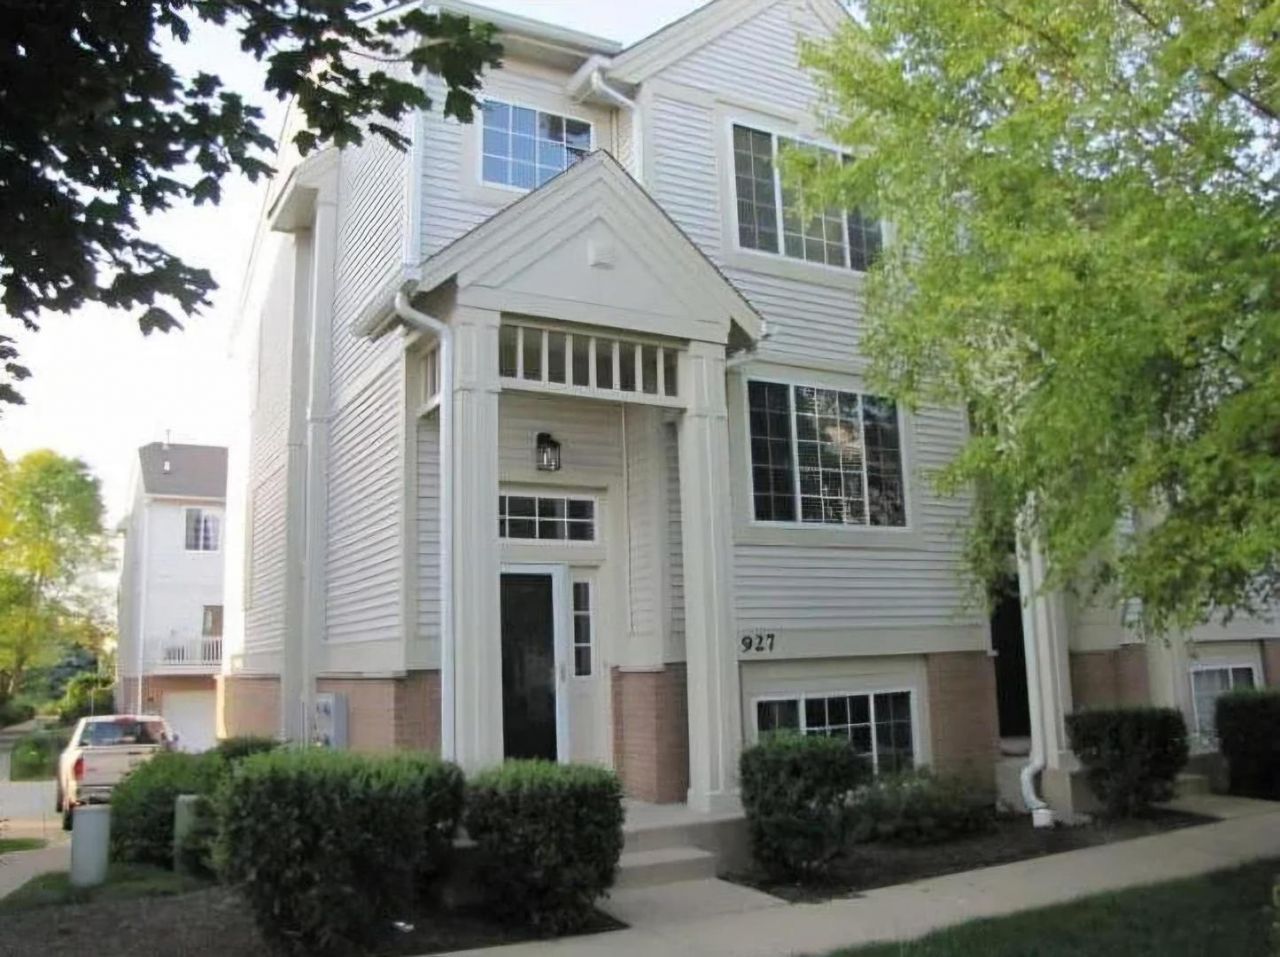
Available 9/1/2026! Good credit and income required. 1 year min lease. 1 month security deposit and nonrefundable move-in fee. This end unit has lots of natural light. 2/3 bedroom, 2 1/2 bath townhome has 2 car garage and washer/dryer in unit. Wood laminate floors in living and dining room. Large primary bedroom with full bath and walk-in closet. Lower level finished room can be 3rd bedroom, office or family room. No smoking. Small dog ok with $50 additional pet rent and $300 non-refundable pet fee.
Property Features
Property Type: Rental - Townhouse
Basement: Finished, Daylight
Basement: Yes
Cooling: Central Air
Garage: 2
Heating: Natural Gas, Forced Air
Lot Size: COMMON
Roof Type: Asphalt
Stories: 3.0
Year Built: 2003
Amenities
Cathedral Ceiling(s)
Feature Descriptions
Additional rooms: No additional rooms
Appliances: Range, Microwave, Dishwasher, Refrigerator, Washer, Dryer, Disposal
Bath Features: Double Sink
Dining Room: Combined w/ LivRm
Exterior: Vinyl Siding, Brick
Laundry: Main Level, Gas Dryer Hookup, In Unit
Lot: Common Grounds
Lot Dimensions: COMMON
Other Equipment: Central Vacuum, CO Detectors, Ceiling Fan(s), Water Heater-Gas
Parking: Concrete, Yes, Attached, Garage
Pet Allowed: Additional Pet Rent, Deposit Required, Dogs OK, Number Limit, Size Limit
Rent Includes: Parking, Exterior Maintenance, Lawn Care, Snow Removal
Sewer: Public Sewer
Total Rooms: 6
Township: Wayne
Water: Public
Room Sizes
Bedroom 2: 14X13
Dining Room: 13X10
Family Room: 15X13
Kitchen: 15X10
Laundry: 7X6
Living Room: 13X13
Primary Bedroom: 15X15
Local Schools
School District: District 303
Listed By / Shown By
Listed By
Agency Name: Coldwell Banker Realty
Agency Phone: 847-301-3100
Shown By
Agency Title: Gambino Realtors
Agency Phone: 815-282-2222

927 Pheasant Trail , Unit 927 | MLS# 12708505
This property located at 927 Pheasant Trail , Unit 927, Saint Charles, IL 60174 is currently listed for rent with an asking price of $2,700 / Monthly. Pheasant Trail , Unit 927 is located within the District 303 school district. Search Saint Charles real estate on www.gogambino.com today.