
BEDS2
BATHS1 full
SQUARE FEET1,306
MLS#202605042
STATUSPENDING
PROPERTY TYPEResidential - Single Family
SCHOOLRockford 205
Property Description
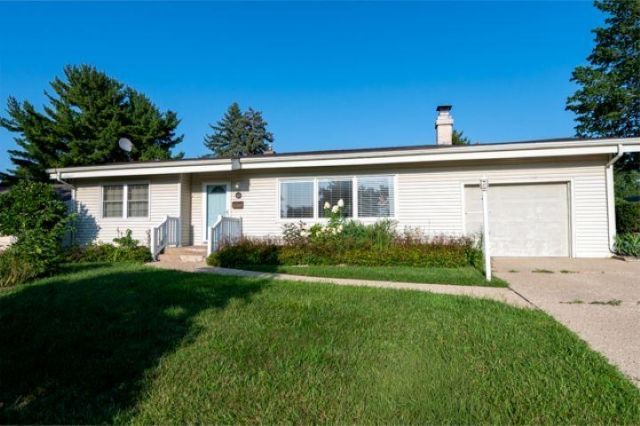
You'll love the space, light and versatility of this inviting ranch home on a corner lot! The open floor plan features soaring 12 foot vaulted ceilings and plenty of large windows that fill the home with natural light. The bedrooms are generously sized, bright and offer great closet space. The big, bright bathroom adds to the appeal. The primary bedroom includes a separate sitting room with its own exterior door leading directly to the beautiful patio, a perfect spot for relaxing or enjoying your morning coffee. Downstairs, the basement rec room offers even more living space along with a wood burning fireplace for cozy gatherings. Outside, the backyard has just what you need with a patio, covered porch and a unique double fence setup. The inner chain-link fence keeps your dog safely contained, while the second fence creates a protected area for gardens, special plants or anything else you want to keep safe from four legged friends and backyard festivities. Vacant and ready for you to move right in!
Property Features
Property Type: Residential - Single Family
Basement: Yes
Cooling: Central Air
Fireplaces: 1
Garage: 2
Heating: Forced Air, Natural Gas
Home Style: Ranch
Lot Size: 0.18 Acres
Roof Type: Shingle
Taxes: $2,731
Appliances
Dishwasher
Dryer
Microwave
Refrigerator
Stove/Cooktop
Washer
Feature Descriptions
Basement: Full
Days on Site: 8
Exterior: Vinyl
General Features: L.L. Finished Space, Main Floor Primary, Patio, Laundry Basement, Porch Covered, Fenced Yard
Land features: City/Town
Sewer: City/Community
Water: City/Community
Room Sizes
Bedroom 1: 14 X 11 Level - Main
Bedroom 2: 12 X 13 Level - Main
Kitchen: 15 X 12 Level - Main
Living Room: 13 X 20 Level - Main
Dining Room: 11 X 8 Level - Main
SittingRoom: 11 X 12 Level - Main
Local Schools
School District: Rockford 205
Listed By / Shown By
Listed By
Agency Name: Re/Max of Rock Valley
Shown By
Agency Title: Gambino Realtors
Agency Phone: 815-282-2222

Estimate Your Payment
Estimated Payment
$ 1,121.87 per month $840.33 Principal & Interest $227.58 Property Tax $53.96 Homeowner's Insurance
928 Woodland Drive | MLS# 202605042
This single family home located at 928 Woodland Drive, Rockford, IL 61108 is currently listed for sale with an asking price of $185,000. This property has 2 bedrooms and 1 full baths with 1306 sq. ft. Woodland Drive is located within the Rockford 205 school district. Search Rockford real estate on www.gogambino.com today.